Sharp-Looking, Beautifully-Maintained, 4 Bedrooms, 2 Full Baths Cape Cod Home...Big Picture Window in Dining Room Overlooks Gorgeous back yard setting with Gardener's Shed and Patio...Double-Wide Driveway...Equipped Kitchen...Hardwood Floors...Ceiling Fans...Lower Level Rec Room w/carpeting & glass block windows...Plenty of Storage...Move-In Ready...Many updates: 1st flr painting-Mar 2025, Roof (compete tearoff)-Oct 2021, Carrier gas furnace-Dec 2013, AC-Aug 2024, Water Heater-Dec 2022, Washer/Dryer-2021, Fridge-Jul 2019, Microwave-2024, Sump Pump w/backup-Jan 2018, all dates are approximate ***Please submit your buyer's best offer by 10:00am, Sat. July 18th, 2026. Seller anticipates reviewing offers by 12:00 noon, Sat, July 18th, 2026, but seller reserves the right to accept an offer prior to the submission deadline.***
Pending
$255,000
50 Hadley Rd, Cincinnati, OH 45218
4beds
1,439sqft
:
Get pre-qualified$1,877/mo
Single Family Residence
Built in 1955
7,535 Square Feet Lot
$-- Zestimate®
$177/sqft
$-- HOA
What's special
Plenty of storageDouble-wide drivewayHardwood floorsCeiling fansEquipped kitchen
- 9 days |
- 173 |
- 15 |
Zillow last checked:
Listing updated:
Listed by:
Dan Weis 513-615-1890,
Comey & Shepherd 513-489-2100
Source: Cincy MLS,MLS#: 1886872 Originating MLS: Cincinnati Area Multiple Listing Service
Originating MLS: Cincinnati Area Multiple Listing Service
Facts & features
Interior
Bedrooms & bathrooms
- Bedrooms: 4
- Bathrooms: 2
- Full bathrooms: 2
Primary bedroom
- Features: Window Treatment, Wood Floor
- Level: First
- Area: 143
- Dimensions: 13 x 11
Bedroom 2
- Level: First
- Area: 110
- Dimensions: 11 x 10
Bedroom 3
- Level: Second
- Area: 168
- Dimensions: 14 x 12
Bedroom 4
- Level: Second
- Area: 143
- Dimensions: 13 x 11
Bedroom 5
- Area: 0
- Dimensions: 0 x 0
Primary bathroom
- Features: Tub w/Shower, Jetted Tub
Bathroom 1
- Features: Full
- Level: First
Bathroom 2
- Features: Full
- Level: Second
Dining room
- Features: Wood Floor
- Level: First
- Area: 99
- Dimensions: 11 x 9
Family room
- Area: 0
- Dimensions: 0 x 0
Kitchen
- Features: Vinyl Floor, Walkout, Wood Cabinets
- Area: 90
- Dimensions: 10 x 9
Living room
- Features: Wood Floor
- Area: 255
- Dimensions: 17 x 15
Office
- Area: 0
- Dimensions: 0 x 0
Heating
- Forced Air, Gas
Cooling
- Central Air
Appliances
- Included: Dishwasher, Dryer, Disposal, Microwave, Oven/Range, Refrigerator, Washer, Gas Water Heater
Features
- Ceiling Fan(s)
- Windows: Double Hung, Insulated Windows
- Basement: Full,Partially Finished,Concrete,WW Carpet,Glass Blk Wind
- Attic: Storage
Interior area
- Total structure area: 1,439
- Total interior livable area: 1,439 sqft
Video & virtual tour
Property
Parking
- Total spaces: 1
- Parking features: Driveway, Garage Door Opener
- Attached garage spaces: 1
- Has uncovered spaces: Yes
Features
- Stories: 1
- Patio & porch: Patio
Lot
- Size: 7,535 Square Feet
- Dimensions: 60 x 125
- Features: Less than .5 Acre
Details
- Additional structures: Shed(s)
- Parcel number: 5970030012100
- Zoning description: Residential
- Other equipment: Sump Pump w/Backup
Construction
Type & style
- Home type: SingleFamily
- Architectural style: Cape Cod
- Property subtype: Single Family Residence
Materials
- Brick
- Foundation: Concrete Perimeter
- Roof: Shingle
Condition
- New construction: No
- Year built: 1955
Utilities & green energy
- Gas: Natural
- Sewer: Public Sewer
- Water: Public
- Utilities for property: Cable Connected
Community & HOA
Community
- Subdivision: Greenhills
HOA
- Has HOA: No
Location
- Region: Cincinnati
Financial & listing details
- Price per square foot: $177/sqft
- Tax assessed value: $182,540
- Annual tax amount: $4,618
- Date on market: 7/17/2026
- Listing terms: No Special Financing
Estimated market value
Not available
Estimated sales range
Not available
Not available
Price history
| Date | Event | Price |
|---|---|---|
| 7/19/2026 | Pending sale | $255,000$177/sqft |
Source:  Cincy MLS #1886872 Report a problem Cincy MLS #1886872 Report a problem | ||
| 7/17/2026 | Listed for sale | $255,000+117.9%$177/sqft |
Source: Cincy MLS #1886872 Report a problem | ||
| 3/30/2015 | Sold | $117,000+0.9%$81/sqft |
Source: Cincy MLS #1436957 Report a problem | ||
| 3/5/2015 | Pending sale | $116,000$81/sqft |
Source: Coldwell Banker West Shell - Ohio Indiana West Regional #1436957 Report a problem | ||
| 2/20/2015 | Listed for sale | $116,000-16.4%$81/sqft |
Source: Coldwell Banker West Shell - Ohio Indiana West Regional #1436957 Report a problem | ||
| 9/30/2005 | Sold | $138,700$96/sqft |
Source: Cincy MLS #957470 Report a problem | ||
Public tax history
| Year | Property taxes | Tax assessment |
|---|---|---|
| 2024 | $4,257 +7.2% | $63,889 |
| 2023 | $3,972 -0.4% | -- |
| 2022 | $3,988 +0.6% | $47,912 |
| 2021 | $3,963 | $47,912 |
| 2020 | $3,963 +2.6% | $47,912 +17% |
| 2019 | $3,861 +7.9% | $40,950 |
| 2018 | $3,578 | $40,950 |
| 2017 | $3,578 +62.2% | $40,950 +16.8% |
| 2016 | $2,207 | $35,063 |
| 2015 | $2,207 -2.3% | $35,063 |
| 2014 | $2,259 -7.7% | $35,063 -8% |
| 2013 | $2,449 -23.3% | $38,112 |
| 2012 | $3,193 +2% | $38,112 |
| 2011 | $3,130 -12.1% | $38,112 -19.1% |
| 2010 | $3,560 +9.3% | $47,090 |
| 2009 | $3,256 +12.9% | $47,090 |
| 2008 | $2,884 -0.8% | $47,090 -3% |
| 2007 | $2,906 +0.6% | $48,545 |
| 2006 | $2,890 -0.3% | $48,545 |
| 2005 | $2,899 +35.4% | $48,545 +32.7% |
| 2003 | $2,141 -1.5% | $36,575 |
| 2002 | $2,173 +7.4% | $36,575 +11.5% |
| 2001 | $2,024 +2.5% | $32,795 |
| 2000 | $1,973 | $32,795 |
Find assessor info on the county website
Monthly payment
Est. payment
Payment breakdown
Explore the cost of this home by adjusting the details. Changes won't be saved.Climate risks
Neighborhood: 45218
Nearby schools
GreatSchools rating
- 3/10Winton Woods Intermediate SchoolGrades: 5-6Distance: 0.2 mi
- 5/10Winton Woods Middle SchoolGrades: 7-8Distance: 1.5 mi
- 3/10Winton Woods High SchoolGrades: 9-12Distance: 1.5 mi
- $293,3004 bd2 ba2.9k sqft54 Hadley Rd, Cincinnati, OH 45218Off Market
- $256,5004 bd2 ba2.5k sqft46 Hadley Rd, Cincinnati, OH 45218Off Market
- $210,0003 bd2 ba2.3k sqft58 Hadley Rd, Cincinnati, OH 45218Sold

- $231,5003 bd2 ba972 sqft42 Hadley Rd, Cincinnati, OH 45218Off Market
- $285,7004 bd3 ba2.4k sqft25 Hayden Dr, Cincinnati, OH 45218Off Market
- $233,5004 bd2 ba1.6k sqft21 Hayden Dr, Cincinnati, OH 45218Sold
- $264,2004 bd2 ba1.6k sqft29 Hayden Dr, Cincinnati, OH 45218Off Market
- $317,3004 bd2 ba2.3k sqft33 Hayden Dr, Cincinnati, OH 45218Off Market
A local agent can set up tours, give advice and negotiate with sellers.
Similar homes
- $234,9993 bd2 ba1.6k sqft149 Ireland Ave, Cincinnati, OH 45218For Sale
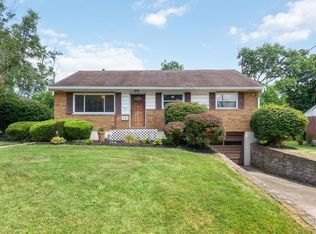
 MLS ID #1885929, Robert R Smith, Coldwell Banker Realty. Cincy MLS
 - $295,0004 bd2 ba1.7k sqft53 Hadley Rd, Cincinnati, OH 45218For Sale
 MLS ID #1886778, Erin M. Luedeke, Rath Equity, LTD. Cincy MLS
 - $249,9003 bd2 ba1.2k sqft785 Hinton Pl, Cincinnati, OH 45240For Sale
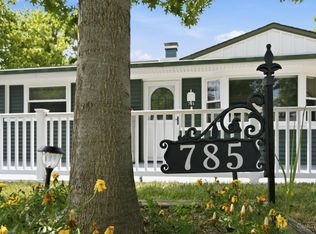 MLS ID #1888240, Dickson Flores Maradiaga, Fortune Vine Realty. Cincy MLS
 - $255,0003 bd2 ba1.5k sqft487 Brunswick Dr, Cincinnati, OH 45240For Sale

 MLS ID #964616, Oscar Asesyan, Coldwell Banker Realty. DABR MLS
 - $325,0004 bd3 ba1.7k sqft38 Handel Ln, Cincinnati, OH 45218For SaleMLS ID #1884643, Denis M Joseph, Real of Ohio. Cincy MLS
- $249,9993 bd2 ba1.4k sqft10757 Shadowridge Ln, Cincinnati, OH 45240For SaleMLS ID #1887364, Daisy Jimenez-Fabian, Fortune Vine Realty. Cincy MLS
- $250,0003 bd2 ba1.4k sqft9602 Kosta Dr, Cincinnati, OH 45231For SaleMLS ID #1885011, Michael R. Wallet, Keller Williams Seven Hills Re. Cincy MLS
- $274,0003 bd2 ba1.4k sqft11518 Raphael Pl, Cincinnati, OH 45240For SaleMLS ID #1888024, Warren G Curry, RE/MAX Preferred Group. Cincy MLS
- $265,0003 bd3 ba1.6k sqft1446 Biloxi Dr, Cincinnati, OH 45231For SaleMLS ID #1887053, Nancy M Smith, Keller Williams Pinnacle Group. Cincy MLS
- $--3 bd3 ba1.9k sqft11433 Oakstand Dr, Cincinnati, OH 45240AuctionAuction.com 2
- $239,0004 bd2 ba1.7k sqft847 Sabino Ct, Cincinnati, OH 45231For SaleMLS ID #1887104, Olivia K. Hines, Keller Williams Advisors. Cincy MLS
- $259,9003 bd3 ba1.4k sqft950 Vacationland Dr, Cincinnati, OH 45231For SaleMLS ID #1886433, John W Galbraith, Galbraith, Realty LLC. Cincy MLS
- $255,0004 bd1 ba1.5k sqft604 Smiley Ave, Cincinnati, OH 45246For SaleMLS ID #1864485, Aalaya Brown, eXp Realty. Cincy MLS
- $275,0002 bd1 ba1.1k sqft11560 Walnut St, Cincinnati, OH 45246For SaleMLS ID #1885162, James E Pitzer III, Coldwell Banker Realty. Cincy MLS
- $179,9002 bd1 ba1.1k sqft5 Briarwood Ln, Cincinnati, OH 45218For SaleMLS ID #1886180, Kimberly K Ballinger, RE/MAX Preferred Group. Cincy MLS
- $279,0003 bd2 ba1.5k sqft11260 Pippin Rd, Cincinnati, OH 45231For SaleMLS ID #964648, Gary Garrison, Trelora Realty, Inc.. DABR MLS
- $250,0003 bd1 ba1.6k sqft1737 Madison Ave, Cincinnati, OH 45231For SaleMLS ID #1887649, Joe M Sabato, Sibcy Cline, Inc.. Cincy MLS
- $184,9002 bd1 ba1.3k sqft364 Ingram Rd, Cincinnati, OH 45218For SaleMLS ID #1881669, Deandra Bryant, Trelora Realty, Inc. Cincy MLS
- $264,9004 bd2 ba1.5k sqft11442 Kary Ln, Cincinnati, OH 45240For SaleMLS ID #1882692, Brandon Stamper, Plum Tree Realty. Cincy MLS
- $--3 bd1 ba1.3k sqft2520 Springdale Rd, Cincinnati, OH 45231AuctionAuction.com 2
