Welcome to this beautifully maintained ranch situated on over 2 private acres, offering the perfect blend of country living and modern convenience. This 4-bedroom, 2.5-bath home features a spacious layout with hardwood flooring throughout much of the main level, a bright kitchen with custom cabinetry and granite countertops, and a finished walkout basement that provides additional living space and endless possibilities. Step outside and enjoy the peaceful setting from multiple decks overlooking the expansive backyard. A large barn offers excellent storage, workshop space, or room for hobbies, making this property ideal for anyone looking for extra space. Additional features include a heated attached 2-car garage, whole-house Generac generator, private well and septic, and a new roof installed in 2023. Whether you're looking for room to roam, space for your toys, or simply a quiet place to call home, this property offers it all while remaining just minutes from town.
Accepting backups
$334,900
50 Harsen Rd, Lapeer, MI 48446
4beds
1,750sqft
Single Family Residence
Built in 1969
2.32 Acres Lot
$338,500 Zestimate®
$191/sqft
$-- HOA
What's special
Spacious layout
- 40 days
- 286
- 5
Zillow last checked:
Listing updated:
Listed by:
Shawn McNeil 989-392-7719,
HOMEFLO 989-392-7719
Source: MiRealSource,MLS#: 50216100 Originating MLS: Saginaw Board of REALTORS
Originating MLS: Saginaw Board of REALTORSFacts & features
Interior
Bedrooms & bathrooms
- Bedrooms: 4
- Bathrooms: 3
- Full bathrooms: 2
- 1/2 bathrooms: 1
Bedroom 1
- Level: Entry
- Area: 132
- Dimensions: 12 x 11
Bedroom 2
- Level: Entry
- Area: 110
- Dimensions: 11 x 10
Bedroom 3
- Level: Entry
- Area: 110
- Dimensions: 10 x 11
Bedroom 4
- Level: Basement
- Area: 180
- Dimensions: 15 x 12
Bathroom 1
- Level: Entry
- Area: 60
- Dimensions: 12 x 5
Bathroom 2
- Level: Basement
Kitchen
- Area: 154
- Dimensions: 11 x 14
Heating
- Forced Air, Natural Gas
Features
- Has basement: Yes
- Number of fireplaces: 1
- Fireplace features: Decorative
Interior area
- Total structure area: 1,750
- Total interior livable area: 1,750 sqft
- Finished area above ground: 1,250
- Finished area below ground: 500
Property
Parking
- Total spaces: 2
- Parking features: Attached
- Attached garage spaces: 2
Features
- Levels: One
- Stories: 1
- Frontage type: Road
- Frontage length: 455
Lot
- Size: 2.32 Acres
- Dimensions: 455 x 307 x 146 x 525
Details
- Additional structures: Barn(s)
- Parcel number: 00841001900
- Special conditions: Private
Construction
Type & style
- Home type: SingleFamily
- Architectural style: Ranch
- Property subtype: Single Family Residence
Materials
- Vinyl Siding
- Foundation: Basement
Condition
- Year built: 1969
Utilities & green energy
- Sewer: Septic Tank
- Water: Private Well
Community & HOA
Community
- Subdivision: Suprvrs Of Lakeview
HOA
- Has HOA: No
Location
- Region: Lapeer
Financial & listing details
- Price per square foot: $191/sqft
- Tax assessed value: $261,400
- Annual tax amount: $2,839
- Date on market: 7/24/2026
- Cumulative days on market: 40 days
- Listing agreement: Exclusive Right To Sell
- Listing terms: Cash,Conventional,FHA,VA Loan
Estimated market value
$338,500
$322,000 - $355,000
$2,700/mo
Price history
| Date | Event | Price |
|---|---|---|
| 7/24/2026 | Listed for sale | $334,900+9.8%$191/sqft |
Source:  MiRealSource #50216100 Report a problem MiRealSource #50216100 Report a problem | ||
| 4/15/2022 | Sold | $304,900-1.6%$174/sqft |
Source:  Realcomp II #2220014423 Report a problem Realcomp II #2220014423 Report a problem | ||
| 3/19/2022 | Pending sale | $309,900$177/sqft |
Source: Realcomp II #2220014423 Report a problem | ||
| 3/4/2022 | Listed for sale | $309,900$177/sqft |
Source: Realcomp II #2220014423 Report a problem | ||
Public tax history
| Year | Property taxes | Tax assessment |
|---|---|---|
| 2025 | $2,727 -0.4% | $130,700 +6.1% |
| 2024 | $2,738 +99.7% | $123,200 -0.4% |
| 2023 | $1,371 +9.3% | $123,700 +41.5% |
| 2022 | $1,255 +0.8% | $87,400 -4.6% |
| 2021 | $1,244 | $91,600 +2.3% |
| 2020 | -- | $89,500 +31% |
| 2018 | $1,215 +0.3% | $68,300 +4.1% |
| 2017 | $1,211 | $65,600 +1.4% |
| 2016 | $1,211 +2.9% | $64,700 |
| 2015 | $1,177 | -- |
| 2014 | $1,177 | $60,000 +12.1% |
| 2013 | $1,177 | $53,500 -4.1% |
| 2012 | -- | $55,800 -2.3% |
| 2011 | -- | $57,100 +5% |
| 2010 | -- | $54,400 -40.9% |
| 2009 | -- | $92,100 -0.8% |
| 2008 | -- | $92,800 -0.3% |
| 2007 | -- | $93,100 -2.6% |
| 2006 | -- | $95,600 |
| 2005 | -- | $95,600 +5.2% |
| 2004 | -- | $90,900 +4% |
| 2003 | -- | $87,400 +2.9% |
| 2002 | -- | $84,900 +7.6% |
| 2001 | -- | $78,900 |
Find assessor info on the county website
Monthly payment
Est. payment
Payment breakdown
Explore the cost of this home by adjusting the details. Changes won't be saved.Climate risks
Neighborhood: 48446
Nearby schools
Schools provided by the listing agent
- District: Lapeer Community Schools
Source: MiRealSource. This data may not be complete. We recommend contacting the local school district to confirm school assignments for this home.
Similar homes
- $229,9003 bd2 ba1.6k sqft5388 Davison Rd, Lapeer, MI 48446For Sale
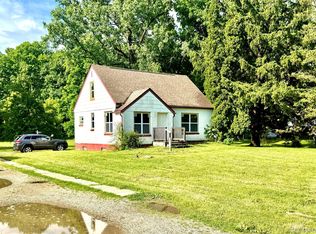
 MLS ID #20261043153, Debbie Caldwell, American Associates Inc. Realcomp II
 - $289,9995 bd4 ba1.6k sqft1926 New Rochelle Dr, Lapeer, MI 48446For Sale
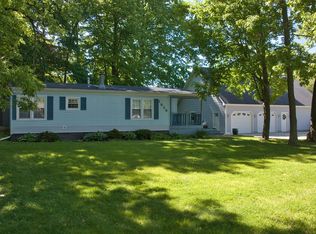
 MLS ID #50210661, David A Tietz, REMAX Plus. MiRealSource
 - $369,9004 bd3 ba1.8k sqft435 Old Farm Ln, Lapeer, MI 48446For Sale
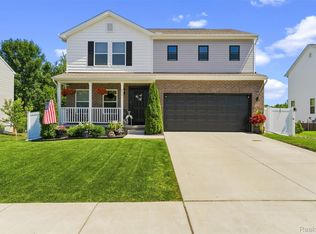 MLS ID #20261058769, Brandon K Rowley, Realty Executives Main St LLC. Realcomp II
 - $399,9003 bd2 ba1.9k sqft1528 Slater Rd, Lapeer, MI 48446For Sale
 MLS ID #50218619, Kenneth Duetsch, Red Carpet Keim Action Group 1. MiRealSource
 - $375,0003 bd2 ba1.7k sqft1337 Haines Rd, Lapeer, MI 48446For SaleMLS ID #20261024324, Michael S Young, H W Realty. Realcomp II
- $359,0004 bd3 ba2.2k sqft9044 S Saginaw Rd, Grand Blanc, MI 48439For SaleMLS ID #50219852, Kathy T Quayle, Coldwell Banker Kuehnle & Associates. MiRealSource
- $379,9005 bd2 ba2.1k sqft327 Reid Rd, Grand Blanc, MI 48439For SaleMLS ID #50220315, Tammy Lord, REMAX Edge. MiRealSource
- $295,0003 bd2 ba1.6k sqft6324 Lucas Rd, Flint, MI 48506For SaleMLS ID #20261058998, Amanda DeFord, Real Estate For A CAUSE. Realcomp II
- $339,9004 bd3 ba2.3k sqft12763 Grace Ct, Grand Blanc, MI 48439For SaleMLS ID #50218204, Norm Williams, NextHome Inspire. MiRealSource
- $299,9004 bd3 ba2.4k sqft12320 N Holly Rd, Holly, MI 48442For SaleMLS ID #20261056580, Jeff Glover, KW Professionals. Realcomp II
- $380,0004 bd3 ba1.4k sqft4700 Indianwood Ct, Clarkston, MI 48348For SaleMLS ID #20261068956, Logan Smith, KW Domain. Realcomp II
- $279,9003 bd3 ba2.2k sqft7353 E Maple Ave, Grand Blanc, MI 48439For SaleMLS ID #50218628, Bridget R Brown-McKone, REMAX Edge. MiRealSource
- $299,9003 bd2 ba1.5k sqft8400 Ridge Rd, Goodrich, MI 48438For SaleMLS ID #50219533, Shannon Jones, ERA Prime Real Estate Group. MiRealSource
- $329,9004 bd2 ba2.2k sqft5121 Old Haver Hill Rd, Grand Blanc, MI 48439For SaleMLS ID #50216310, Nadeem A Gebrael, Gebrael Management. MiRealSource
- $359,9004 bd4 ba2.3k sqft7504 Wicklow North Dr, Davison, MI 48423For SaleMLS ID #50216373, Shannon Jones, ERA Prime Real Estate Group. MiRealSource
- $247,5004 bd2 ba1.5k sqft6136 Hugh St, Burton, MI 48509For SaleMLS ID #50218749, Jack C Walker III, American Associates REALTORS. MiRealSource
- $309,9003 bd3 ba2k sqft1388 Luxington Dr, Lapeer, MI 48446For SaleMLS ID #20261049749, Carole Porretta, Coventry Realty LLC. Realcomp II
- $369,9003 bd2 ba1.8k sqft6339 Gale Rd, Atlas, MI 48411For SaleMLS ID #50216795, Bina Zuccaro, REMAX Plus. MiRealSource
- $189,0003 bd1 ba1.3k sqft172 Higgins St, Lapeer, MI 48446For SaleMLS ID #20261067410, Patricia Clendenan, Realty Executives Main St LLC. Realcomp II
- $344,9003 bd3 ba1.9k sqft5251 Lin Hill Dr, Swartz Creek, MI 48473For SaleMLS ID #20261067997, Thomas C Farrell, Crown Real Estate Group. Realcomp II
