Skip main navigation
For sale
  • $324,900

    50 Log Rd, Jefferson Township, PA 18436

    3beds
    1,545sqft
    : Get pre-qualified
    Residential, Single Family Residence
    Built in 1979
    0.54 Acres Lot
    $312,700 Zestimate®
    $210/sqft
    $-- HOA

    What's special

    Comfortable living spacesUnfinished usable basementAttached one-car garageHalf-acre lotTasteful updates
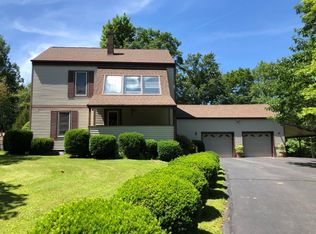
    Looking for a home that's well cared for, and doesn't come with an extensive ''to-do list'' disguised as ''potential''? Congratulations -- you found it.This charming 3 bedroom, 1.75 bathroom home sits on a half-acre lot and has clearly been loved and maintained by people who believed in things like fixing stuff before it becomes a disaster. Inside, you'll find comfortable living spaces, tasteful updates, and an unfinished usable basement that can be whatever you need it to be: workout area, storage space, or the official headquarters for unfinished DIY projects.The attached one-car garage is perfect for your vehicle, your tools, or the boxes that just never seem to get opened. Outside, the garden area is ideal for flowers, vegetables, or your annual overconfidence purchase of zucchini plants.Move in, unpack, and enjoy the feeling of buying a home that already has its life together.
    11 hours
    |
    545
    |
    37
    |

    Zillow last checked:

    Listing updated:

    Listed by:

    Ryan J. Rhett Butler,

    Next Door Real Estate LLC 570-880-4663

    Source: GSBR as distributed by MLS GRID,MLS#: SC262429MLS Logo

    Tour with a local agent

      Facts & features

      Interior

      Bedrooms & bathrooms
      • Bedrooms: 3
      • Bathrooms: 2
      • Full bathrooms: 2
      Rooms
      • Room types: Bathroom 1, Master Bedroom, Living Room, Kitchen, Dining Room, Bedroom 3, Bedroom 2, Bathroom 2
      Primary bedroom
      • Area: 243 Square Feet
      • Dimensions: 13.5 x 18
      Bedroom 2
      • Area: 135 Square Feet
      • Dimensions: 15 x 9
      Bedroom 3
      • Area: 175.5 Square Feet
      • Dimensions: 13.5 x 13
      Bathroom 1
      • Area: 27 Square Feet
      • Dimensions: 4.5 x 6
      Bathroom 2
      • Area: 43.5 Square Feet
      • Dimensions: 7.25 x 6
      Dining room
      • Area: 126.5 Square Feet
      • Dimensions: 11.5 x 11
      Kitchen
      • Area: 180.5 Square Feet
      • Dimensions: 19 x 9.5
      Living room
      • Area: 276.75 Square Feet
      • Dimensions: 13.5 x 20.5
      Heating
      • Fireplace Insert, Oil, Propane, Hot Water
      Cooling
      • Ceiling Fan(s), Window Unit(s)
      Appliances
      • Included: Dishwasher, Refrigerator, Electric Oven
      • Laundry: In Basement
      Features
      • Kitchen Island, Walk-In Closet(s)
      • Flooring: Carpet, Wood, Tile
      • Basement: Block,Interior Entry,Full,Exterior Entry
      • Attic: Pull Down Stairs
      • Fireplace features: Gas, Living Room, Insert
      Interior area
      • Total structure area: 1,545
      • Total interior livable area: 1,545 sqft
      • Finished area above ground: 1,545
      • Finished area below ground: 0

      Property

      Parking
      • Total spaces: 1
      • Parking features: Attached, Paved, Garage
      • Attached garage spaces: 1
      Features
      • Stories: 2
      • Patio & porch: Deck, Patio, Front Porch
      • Exterior features: Fire Pit, Smart Camera(s)/Recording
      • Frontage length: 349.00
      Lot
      • Size: 0.54 Acres
      • Dimensions: 144 x 304 x 20 x 349
      • Features: Cleared, Wooded, Garden
      Details
      • Additional structures: Shed(s)
      • Parcel number: 1620301000923
      • Zoning: R

      Construction

      Type & style
      • Home type: SingleFamily
      • Architectural style: Colonial
      • Property subtype: Residential, Single Family Residence
      Materials
      • Aluminum Siding
      • Foundation: Block
      • Roof: Shingle
      Condition
      • Updated/Remodeled
      • New construction: No
      • Year built: 1979

      Utilities & green energy

      • Electric: 100 Amp Service
      • Sewer: Public Sewer
      • Water: Public
      • Utilities for property: Electricity Connected, Water Connected, Sewer Connected, Propane

      Community & HOA

      Location
      • Region: Jefferson Township

      Financial & listing details

      • Price per square foot: $210/sqft
      • Tax assessed value: $17,000
      • Annual tax amount: $4,041
      • Date on market: 5/26/2026
      • Listing terms: Cash,VA Loan,FHA,Conventional
      • Inclusions: Dishwasher, refrigerator, elec. range/oven, (3) window AC, Ring doorbell and camera, workbench and table in basement, TV mounts
      • Exclusions: Primary bedroom curtains, microwave, garage freezer, washer, dryer, laser TV projector screen.
      • Electric utility on property: Yes
      • Road surface type: Paved
      Get pre-qualifiedBe ready to make an offer.
      Connect with an agentGet info on this home, tour, and more.
      Calculate monthly paymentSee if you can afford this home.

        Estimated market value

        $312,700

        $297,000 - $328,000

        $2,066/mo

        Price history

        DateEventPrice
        5/26/2026Listed for sale$324,900+47.7%$210/sqft
        Source: GSBR as distributed by MLS GRID #SC262429 Report a problem
        8/15/2022Sold$220,000-12%$142/sqft
        Source: PWAR as distributed by MLS GRID #221692 Report a problem
        6/11/2022Pending sale$249,900$162/sqft
        Source: GSBR as distributed by MLS GRID #22-1550 Report a problem
        5/5/2022Price change$249,900-3.9%$162/sqft
        Source: GSBR as distributed by MLS GRID #22-1550 Report a problem
        4/21/2022Listed for sale$259,990$168/sqft
        Source: GSBR as distributed by MLS GRID #22-1550 Report a problem

        Public tax history

        YearProperty taxesTax assessment
        2025$4,670 +13.8%$17,000
        2024$4,105 +4.2%$17,000
        2023$3,941 +3.3%$17,000
        2022$3,816 +1.5%$17,000
        2021$3,759 +6.4%$17,000
        2020$3,534 +1.6%$17,000
        2018$3,478 +73.5%$17,000
        2017$2,004 $17,000
        2016-- $17,000
        2015-- $17,000
        2014-- $17,000
        2013-- $17,000
        2012-- $17,000
        2011-- $17,000
        2010-- $17,000
        2009-- $17,000
        2008-- $17,000
        2007-- $17,000
        2006-- $17,000
        2005-- $17,000
        2004-- $17,000
        2003-- $17,000
        2002-- $17,000
        2000-- $17,000

        Find assessor info on the county website

        Monthly payment

        Est. payment

          Payment breakdown

          Explore the cost of this home by adjusting the details. Changes won't be saved.
          All calculations are estimates and provided by Zillow, Inc. for informational purposes only. Actual amounts may vary.
          HOA fees may include property taxes on listings classified as Co-Ops. Contact the listing agent and/or owner for fee details.
          Mortgage interest rates are dependent on a number of factors, including credit score, down payment, and repayment length. Interest rate data provided by Zillow Group Marketplace, Inc. as of 1/1/1970 from various mortgage lenders with which we have lead or other similar arrangements; the Estimated Payment is an average of those rates.
          See how much you could borrow to make a competitive offer.

          Climate risks

          Neighborhood: 18436

          Nearby schools

          GreatSchools rating

          A local agent can set up tours, give advice and negotiate with sellers.

          A local lender can help you make sure your offer is ready when you are.

          Browse local experts

          Similar homes

          Skip to the end of the carouselSkip to the beginning of the carousel