Welcome to 50 Lydall Road, a classic Newington ranch where timeless character, comfortable one level living and plenty of potential come together. Hardwood floors flow through much of the main level, beginning in the bright living room where a fireplace creates a warm focal point. The adjoining dining area features charming built ins, while the kitchen offers granite counters, abundant cabinetry, a subway tile backsplash and convenient main level laundry. Three bedrooms and a full bath with a stall shower complete the main floor, along with a sunroom overlooking the backyard, perfect for morning coffee or a quiet place to unwind. Downstairs, the heated, partially finished lower level expands the possibilities with additional room and a cedar closet, while still leaving plenty of room for storage. Central air adds year round comfort, while a newer roof (five years old), adds another valuable update. An attached one car garage keeps everyday life easy. Outside, enjoy a level backyard with room to garden, play or entertain, plus a patio and storage shed. With public water and sewer, a paved driveway and a convenient location near parks, shopping, recreation and everyday amenities, this home offers the kind of solid foundation that makes it easy to imagine putting down roots and making it your own. A wonderful opportunity to bring your style, ideas and vision to a well loved home in the heart of Newington.
For sale
$385,000
50 Lydall Road, Newington, CT 06111
3beds
1,075sqft
Single Family Residence
Built in 1954
0.25 Acres Lot
$-- Zestimate®
$358/sqft
$-- HOA
What's special
- 13 days
- 1,249
- 73
Likely to sell faster than
Zillow last checked:
Listing updated:
Listed by:
Miale Team at Keller Williams Legacy Partners,
Matt Miale (860)539-2255,
KW Legacy Partners 860-313-0700
Source: Smart MLS,MLS#: 24211496
Facts & features
Interior
Bedrooms & bathrooms
- Bedrooms: 3
- Bathrooms: 1
- Full bathrooms: 1
Primary bedroom
- Features: Ceiling Fan(s), Hardwood Floor
- Level: Main
- Area: 150.48 Square Feet
- Dimensions: 11.4 x 13.2
Bedroom
- Features: Ceiling Fan(s), Hardwood Floor
- Level: Main
- Area: 130.38 Square Feet
- Dimensions: 12.3 x 10.6
Bedroom
- Features: Ceiling Fan(s), Hardwood Floor
- Level: Main
- Area: 104.88 Square Feet
- Dimensions: 11.4 x 9.2
Bathroom
- Features: Stall Shower, Tile Floor
- Level: Main
- Area: 62.64 Square Feet
- Dimensions: 8.7 x 7.2
Dining room
- Features: Built-in Features, Hardwood Floor
- Level: Main
- Area: 75.42 Square Feet
- Dimensions: 8.11 x 9.3
Kitchen
- Features: Granite Counters, Hardwood Floor
- Level: Main
- Area: 119.19 Square Feet
- Dimensions: 8.7 x 13.7
Living room
- Features: Fireplace, Hardwood Floor
- Level: Main
- Area: 226.5 Square Feet
- Dimensions: 15 x 15.1
Rec play room
- Features: Vinyl Floor
- Level: Lower
- Area: 172.14 Square Feet
- Dimensions: 11.4 x 15.1
Sun room
- Level: Main
- Area: 51.46 Square Feet
- Dimensions: 6.2 x 8.3
Heating
- Hot Water, Oil
Cooling
- Ceiling Fan(s), Central Air
Appliances
- Included: Refrigerator, Oven/Range, Range Hood, Microwave, Dishwasher, Washer, Dryer, Tankless Water Heater
- Laundry: Main Level
Features
- Basement: Full,Heated,Partially Finished,Liveable Space
- Attic: Pull Down Stairs
- Number of fireplaces: 1
Interior area
- Total structure area: 1,075
- Total interior livable area: 1,075 sqft
- Finished area above ground: 1,075
Property
Parking
- Total spaces: 4
- Parking features: Attached, Driveway, Private, Paved
- Attached garage spaces: 1
- Has uncovered spaces: Yes
Features
- Patio & porch: Porch, Patio
Lot
- Size: 0.25 Acres
- Features: Level
Details
- Parcel number: 664182
- Zoning: R-12
Construction
Type & style
- Home type: SingleFamily
- Architectural style: Ranch
- Property subtype: Single Family Residence
Materials
- Vinyl Siding
- Foundation: Concrete Perimeter
- Roof: Asphalt
Condition
- New construction: No
- Year built: 1954
Utilities & green energy
- Sewer: Public Sewer
- Water: Public
Community & HOA
Community
- Features: Basketball Court, Golf, Health Club, Library, Medical Facilities, Park, Pool, Near Public Transport
HOA
- Has HOA: No
Location
- Region: Newington
Financial & listing details
- Price per square foot: $358/sqft
- Tax assessed value: $210,910
- Annual tax amount: $6,203
- Date on market: 10/8/2026
Estimated market value
Not available
Estimated sales range
Not available
Not available
Price history
| Date | Event | Price |
|---|---|---|
| 10/9/2026 | Listed for sale | $385,000+102.7%$358/sqft |
Source:  Smart MLS #24211496 Report a problem | ||
| 6/23/2017 | Sold | $189,900+40.7%$177/sqft |
Source: Public Record Report a problem | ||
| 6/28/1999 | Sold | $135,000+12.5%$126/sqft |
Source: Public Record Report a problem | ||
| 12/29/1995 | Sold | $120,000$112/sqft |
Source: Public Record Report a problem | ||
Public tax history
| Year | Property taxes | Tax assessment |
|---|---|---|
| 2025 | $5,607 +0.8% | $140,240 |
| 2024 | $5,563 +3.4% | $140,240 |
| 2023 | $5,380 -0.3% | $140,240 |
| 2022 | $5,398 -0.8% | $140,240 |
| 2021 | $5,443 +5.4% | $140,240 +6.7% |
| 2020 | $5,165 -0.4% | $131,480 |
| 2019 | $5,187 +2.5% | $131,480 |
| 2018 | $5,062 +5.2% | $131,480 |
| 2017 | $4,811 +2.4% | $131,480 |
| 2016 | $4,700 | $131,480 |
Find assessor info on the county website
Monthly payment
Est. payment
Payment breakdown
Explore the cost of this home by adjusting the details. Changes won't be saved.Climate risks
Neighborhood: 06111
Nearby schools
Schools provided by the listing agent
- Elementary: Ruth Chaffee
- Middle: John Wallace
- High: Newington
Source: Smart MLS. This data may not be complete. We recommend contacting the local school district to confirm school assignments for this home.

Similar homes
- $399,9002 bd2 ba1.5k sqft132 Cheney Lane, Newington, CT 06111For Sale

 MLS ID #24214739, Kevin J. Eagan, Berkshire Hathaway NE Prop.. Smart MLS
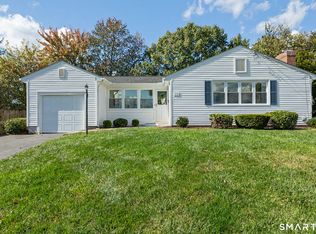
- $386,9003 bd1 ba1.1k sqft73 Knollwood Road, West Hartford, CT 06110For Sale
 MLS ID #24195482, Glenn W. Lawrence, Coldwell Banker Realty. Smart MLS
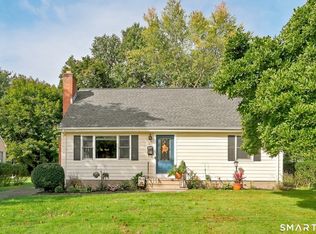
- $389,9004 bd2 ba1.2k sqft143 Federal Street, West Hartford, CT 06110For Sale
 MLS ID #24211246, Ashley Paige Pushee, eXp Realty. Smart MLS
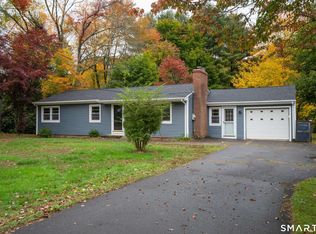
- $389,9003 bd1 ba1.2k sqft17 Girard Avenue, Farmington, CT 06032For Sale
 MLS ID #24215064, Jed S. Siegal, LaSala Real Estate. Smart MLS
- $389,9003 bd3 ba1.3k sqft557 South Main Street, West Hartford, CT 06110For SaleMLS ID #24207693, Maraly Maldonado, RE/MAX One. Smart MLS
- $414,8003 bd2 ba1.1k sqft80 Elm Tree Road, Glastonbury, CT 06033For SaleMLS ID #24213934, Donna Mansfield, William Raveis Real Estate. Smart MLS
- $355,0003 bd2 ba1k sqft25 Crystal Street, Wethersfield, CT 06109For SaleMLS ID #24208732, Sabrina Bhikhdhari, Five Stars Realty. Smart MLS
- $289,9003 bd2 ba1.2k sqft21 Chapman Street, Newington, CT 06111For SaleMLS ID #24207460, Sean Doran, Salzillo Realty Company. Smart MLS
- $369,9003 bd1 ba1.1k sqft33 Provencher Drive, Plainville, CT 06062For SaleMLS ID #24196124, Maria Theam, Tier 1 Real Estate. Smart MLS
- $399,0003 bd2 ba1.5k sqft299 South Road, Farmington, CT 06032For SaleMLS ID #24196888, Stephanie Liriano, Redfin Corporation. Smart MLS
- $359,9003 bd2 ba1k sqft271 South Road, Farmington, CT 06032For SaleMLS ID #24205983, Byron Dorchester, Vision Real Estate. Smart MLS
- $329,9003 bd1 ba1.3k sqft55 Jordan Street, New Britain, CT 06053For SaleMLS ID #24210222, Kamil Andrukiewicz, New Haus Group LLC. Smart MLS
- $359,9903 bd1 ba1.3k sqft40 Avon Drive, East Hartford, CT 06118For SaleMLS ID #24210631, Asriel Morais, LPT Realty. Smart MLS
- $450,0004 bd3 ba1.2k sqft400 Hayes Road, Rocky Hill, CT 06067For SaleMLS ID #24210472, Joe Finnegan, Finnegan Realtors LLC. Smart MLS
- $325,0002 bd3 ba1.3k sqftFoxboro, Newington, CT 06111For SaleMLS ID #24212630, Jessica Crowell, Coldwell Banker Realty. Smart MLS
- $365,0003 bd3 ba1.3k sqft61 University Avenue, East Hartford, CT 06108For SaleMLS ID #24209084, Roman Pantojas, Oxford Realty. Smart MLS
- $369,9004 bd1 ba1.2k sqft100 Worthington Point Road, Berlin, CT 06037For SaleMLS ID #24200733, Agnes Mroczka, William Raveis Real Estate. Smart MLS
- $329,9003 bd1 ba1.1k sqft2582 Boston Turnpike, Coventry, CT 06238For SaleMLS ID #24215118, Elyana Bassell, Kempf-Vanderburgh Realty. Smart MLS
- $375,0003 bd2 ba1.2k sqft1419 Poquonock Avenue, Windsor, CT 06095For SaleMLS ID #24204239, Matthew Olander, KW Legacy Partners. Smart MLS
- $325,0004 bd2 ba1.3k sqft65 Ridgecrest Road, Wallingford, CT 06492For SaleMLS ID #24215859, Emma Niland, LPT Realty. Smart MLS
