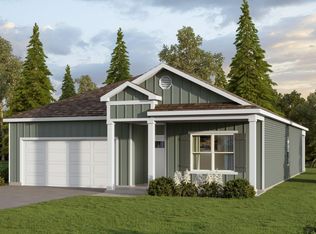
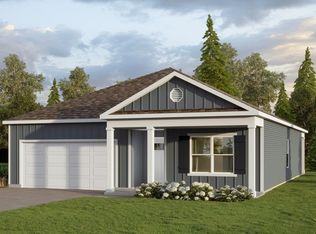
Ask about our interest rates, paid closing cost and easily added options. The Penwell is a two-story plan with 4 bedrooms and 2.5 bathrooms in 2,164 square feet. The main level features a flex room adjacent to the foyer, ideal for a formal dining room or home office. The gourmet kitchen has an oversized island for extra seating and a large pantry, and it opens to the dining area and a spacious living room. Bedroom One is on the second level and offers a private bathroom, double vanities and a large walk-in closet. There are 3 additional bedrooms, a full bathroom, and a walk-in laundry room. Quality materials and workmanship throughout, with superior attention to detail, plus a one-year builders warranty. Your new home also includes our smart home technology package!
Sold for $302,900
Zillow last checked:
Listing updated:
Bought with:
MLS Non-member Company
Birmingham Non-Member Office
Source: GALMLS,MLS#: 21446063
Price history
| Date | Event | Price |
|---|---|---|
| 8/28/2026 | Sold | $302,900$140/sqft |
Source:  GALMLS #21446063 Report a problem GALMLS #21446063 Report a problem | ||
| 5/4/2026 | Pending sale | $302,900$140/sqft |
Source: GALMLS #21446063 Report a problem | ||
| 4/6/2026 | Price change | $302,900-2.3%$140/sqft |
Source: GALMLS #21446063 Report a problem | ||
| 3/10/2026 | Listed for sale | $309,900$143/sqft |
Source: GALMLS #21446063 Report a problem | ||


Get a cash offer in 3 minutes
Find out how much your home could sell for in as little as 3 minutes with a no-obligation cash offer.
Estimated market value
$303,300
