A rare gem in Jason Heights, this Craftsman style Colonial blends timeless character with exceptional craftsmanship and thoughtful renovation. Rich in detail, from the original inglenook and stained-glass windows to custom built-ins throughout, the home feels both elegant and deeply inviting. A gracious porch and welcoming foyer lead to a beautifully renovated kitchen overlooking extraordinary gardens, seamlessly connected to the dining room with stunning chandelier and an intimate den. Sunlight pours through expansive windows, framing serene views in every direction. The second floor features a luxurious primary suite with dressing area, custom storage, soaking tub, and separate shower, along with two additional bedrooms and a beautifully appointed bath with claw-foot tub. The walk-out lower-level impresses with a dramatic family room opening to a screened porch, patios and enchanting established gardens. Multiple decks, extraordinary woodland garden, and an unbeatable location!
Sold for $2,150,000
$2,150,000
50 Norfolk Rd, Arlington, MA 02476
4beds
3,077sqft
Single Family Residence
Built in 1911
8,181 Square Feet Lot
$2,155,000 Zestimate®
$699/sqft
$5,683 Estimated rent
Home value
$2,155,000
$2.00M - $2.31M
$5,683/mo
Zestimate® history
Owner options
List your home for rent
$5,683/mo
Rent Zestimate®
Find your next renter with Zillow Rental Manager. Plus, with online applications, you can quickly screen prospective tenants – for free.
$5,683/mo
Rent Zestimate®
Refinance and save
$10,899/mo
Est. payment
Refinancing to a lower rate could help reduce your monthly payments and save thousands over the life of the loan.
$10,899/mo
Est. payment
Explore your selling options
Work with a Zillow partner agent
Leverage their expertise and Zillow's premium Showcase listings to get your home seen by more buyers.
Get startedList with your own agent
Get your home in front of millions of buyers by listing it on Zillow.
Learn how to do itSell it yourself
Take full control of how buyers see your home on Zillow by listing For Sale by Owner (FSBO).
List your homeWhat's special
Separate showerOriginal inglenookMultiple decksDramatic family roomWalk-out lower-levelIntimate denLuxurious primary suite
Zillow last checked:
Listing updated:
Listed by:
Steve McKenna & The Home Advantage Team 781-645-0505,
Gibson Sotheby's International Realty 781-648-3500
Bought with:
Currier, Lane & Young
Compass
Source: MLS PIN,MLS#: 73518126
Facts & features
Interior
Bedrooms & bathrooms
- Bedrooms: 4
- Bathrooms: 4
- Full bathrooms: 2
- 1/2 bathrooms: 2
Primary bedroom
- Features: Bathroom - Full, Walk-In Closet(s), Flooring - Hardwood, Closet - Double
- Level: Second
- Area: 210
- Dimensions: 14 x 15
Bedroom 2
- Features: Ceiling Fan(s), Closet, Closet/Cabinets - Custom Built, Flooring - Hardwood
- Level: Second
- Area: 150
- Dimensions: 15 x 10
Bedroom 3
- Features: Ceiling Fan(s), Closet, Flooring - Hardwood
- Level: Second
- Area: 176
- Dimensions: 11 x 16
Bedroom 4
- Features: Closet, Flooring - Wood
- Level: Third
- Area: 168
- Dimensions: 14 x 12
Primary bathroom
- Features: Yes
Bathroom 1
- Features: Bathroom - Full, Bathroom - Tiled With Shower Stall, Bathroom - With Tub, Flooring - Stone/Ceramic Tile, Countertops - Stone/Granite/Solid, Bidet, Recessed Lighting, Lighting - Sconce, Beadboard, Soaking Tub
- Level: Second
- Area: 78
- Dimensions: 13 x 6
Bathroom 2
- Features: Bathroom - Tiled With Tub, Flooring - Stone/Ceramic Tile, Soaking Tub
- Level: Second
- Area: 48
- Dimensions: 8 x 6
Bathroom 3
- Features: Bathroom - Half, Flooring - Stone/Ceramic Tile, Dryer Hookup - Electric, Washer Hookup
- Level: First
- Area: 25
- Dimensions: 5 x 5
Dining room
- Features: Closet/Cabinets - Custom Built, Flooring - Hardwood, Lighting - Overhead
- Level: First
- Area: 432
- Dimensions: 18 x 24
Family room
- Features: Bathroom - Half, Closet/Cabinets - Custom Built, Window(s) - Picture, Exterior Access, Open Floorplan, Recessed Lighting, Lighting - Pendant, Flooring - Engineered Hardwood
- Level: Basement
- Area: 621
- Dimensions: 27 x 23
Kitchen
- Features: Bathroom - Half, Closet, Flooring - Hardwood, Dining Area, Pantry, Countertops - Stone/Granite/Solid, Kitchen Island, Exterior Access, Recessed Lighting, Stainless Steel Appliances, Lighting - Overhead, Window Seat
- Level: First
- Area: 288
- Dimensions: 12 x 24
Living room
- Features: Beamed Ceilings, Closet/Cabinets - Custom Built, Flooring - Hardwood, Window(s) - Bay/Bow/Box, Lighting - Overhead
- Level: First
- Area: 272
- Dimensions: 17 x 16
Heating
- Forced Air
Cooling
- Central Air
Appliances
- Included: Gas Water Heater, Tankless Water Heater, Range, Dishwasher, Disposal, Microwave, Refrigerator, Washer, Dryer, Plumbed For Ice Maker
- Laundry: First Floor, Electric Dryer Hookup, Washer Hookup
Features
- Ceiling Fan(s), Open Floorplan, Closet, Bathroom - Half, Den, Foyer, Bathroom, Walk-up Attic
- Flooring: Wood, Tile, Hardwood, Wood Laminate, Flooring - Hardwood
- Doors: Insulated Doors, Storm Door(s)
- Windows: Stained Glass, Insulated Windows, Storm Window(s), Screens
- Basement: Full,Finished,Walk-Out Access,Interior Entry
- Number of fireplaces: 1
- Fireplace features: Living Room
Interior area
- Total structure area: 3,077
- Total interior livable area: 3,077 sqft
- Finished area above ground: 2,441
- Finished area below ground: 636
Property
Parking
- Total spaces: 2
- Parking features: Off Street, Driveway
- Uncovered spaces: 2
Features
- Patio & porch: Deck - Exterior, Porch, Screened, Deck, Patio
- Exterior features: Porch, Porch - Screened, Deck, Patio, Rain Gutters, Storage, Sprinkler System, Screens, Garden, Stone Wall
Lot
- Size: 8,181 Square Feet
- Features: Steep Slope
Details
- Parcel number: 328171
- Zoning: R1
Construction
Type & style
- Home type: SingleFamily
- Architectural style: Colonial,Antique
- Property subtype: Single Family Residence
Materials
- Frame
- Foundation: Stone
- Roof: Shingle
Condition
- Year built: 1911
Utilities & green energy
- Electric: Circuit Breakers
- Sewer: Public Sewer
- Water: Public
- Utilities for property: for Gas Range, for Electric Oven, for Electric Dryer, Washer Hookup, Icemaker Connection
Community & HOA
Community
- Features: Public Transportation, Bike Path, Conservation Area, Public School, Sidewalks
- Subdivision: Jason Heights
HOA
- Has HOA: No
Location
- Region: Arlington
Financial & listing details
- Price per square foot: $699/sqft
- Tax assessed value: $1,414,100
- Annual tax amount: $15,087
- Date on market: 6/2/2026
- Exclusions: Personal Belongings, Glass Window Shelves, Small Outdoor Plants.
- Road surface type: Paved
Price history
| Date | Event | Price |
|---|---|---|
| 6/17/2026 | Sold | $2,150,000+8.9%$699/sqft |
Source: MLS PIN #73518126 Report a problem | ||
| 5/28/2026 | Pending sale | $1,975,000$642/sqft |
Source: MLS PIN #73518126 Report a problem | ||
| 5/20/2026 | Contingent | $1,975,000$642/sqft |
Source: MLS PIN #73518126 Report a problem | ||
| 5/13/2026 | Listed for sale | $1,975,000$642/sqft |
Source: MLS PIN #73518126 Report a problem | ||
Public tax history
| Year | Property taxes | Tax assessment |
|---|---|---|
| 2025 | $14,892 +8.3% | $1,382,700 +6.5% |
| 2024 | $13,751 +1.2% | $1,298,500 +7.1% |
| 2023 | $13,591 +6.8% | $1,212,400 +8.8% |
| 2022 | $12,726 +2% | $1,114,400 +1.3% |
| 2021 | $12,475 +2.6% | $1,100,100 +0% |
| 2020 | $12,164 +7.2% | $1,099,800 +9.2% |
| 2019 | $11,342 +11.2% | $1,007,300 +19.8% |
| 2018 | $10,201 -0.9% | $841,000 +2.6% |
| 2017 | $10,294 +2.3% | $819,600 +4.2% |
| 2016 | $10,065 +6.1% | $786,300 +12.3% |
| 2015 | $9,488 -0.6% | $700,200 +1.2% |
| 2014 | $9,545 +3.7% | $692,200 +2.4% |
| 2013 | $9,204 +2.6% | $676,300 +2.9% |
| 2012 | $8,975 +10.1% | $657,000 |
| 2011 | $8,153 +2.5% | $657,000 |
| 2010 | $7,956 -2.6% | $657,000 -4.2% |
| 2009 | $8,172 +1.6% | $685,600 -2.4% |
| 2008 | $8,041 +4.6% | $702,300 |
| 2007 | $7,690 -6.1% | $702,300 -2.7% |
| 2006 | $8,189 +9.9% | $722,100 +6% |
| 2005 | $7,452 +2.8% | $681,200 |
| 2004 | $7,248 +3.3% | $681,200 +32.1% |
| 2003 | $7,017 +7.3% | $515,600 +9.2% |
| 2002 | $6,541 +65% | $472,300 +110.4% |
| 2000 | $3,965 +2.9% | $224,500 |
| 1999 | $3,855 | $224,500 |
Find assessor info on the county website
Neighborhood: 02476
Nearby homes
- $2,300,0004 bd3 ba2.1k sqft46 Norfolk Rd, Arlington, MA 02476Sold
- $1,753,7005 bd1 ba2.5k sqft56 Norfolk Rd, Arlington, MA 02476Off Market
- $1,549,8004 bd3 ba2k sqft16 Monadnock Rd, Arlington, MA 02476Off Market
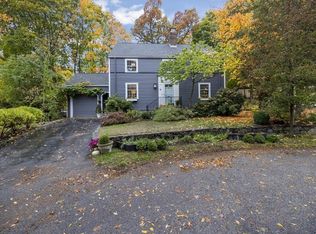
- $1,728,6004 bd2 ba3.1k sqft49 Norfolk Rd, Arlington, MA 02476Off Market
- $1,996,3004 bd4 ba2.7k sqft38 Norfolk Rd, Arlington, MA 02476Off Market
- $1,157,7003 bd1 ba1.9k sqft43 Norfolk Rd, Arlington, MA 02476Off Market
- $1,210,0005 bd2 ba2.3k sqft62 Norfolk Rd, Arlington, MA 02476Sold
- $1,694,3004 bd3 ba2.8k sqft55 Norfolk Rd, Arlington, MA 02476Off Market
Nearby schools
GreatSchools rating
- 9/10Gibbs SchoolGrades: 6Distance: 0.7 mi
- 10/10Arlington High SchoolGrades: 9-12Distance: 0.6 mi
- 10/10Bishop Elementary SchoolGrades: K-5Distance: 1 mi
Schools provided by the listing agent
- Elementary: Bishop
- Middle: Gibbs/Ottoson
- High: Ahs
Source: MLS PIN. This data may not be complete. We recommend contacting the local school district to confirm school assignments for this home.
Get a cash offer in 3 minutes
Find out how much your home could sell for in as little as 3 minutes with a no-obligation cash offer.
Estimated market value
$2,155,000
Get a cash offer in 3 minutes
Find out how much your home could sell for in as little as 3 minutes with a no-obligation cash offer.
Estimated market value
$2,155,000
- Massachusetts
- Middlesex County
- Arlington
- 02476
- 50 Norfolk Rd
