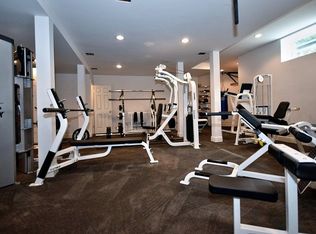
Stunning 6-Bedroom Modern Farmhouse on 2 Acres Discover this exquisite. 8848 sf 6-bedroom Modern Farmhouse, originally built in 1825 and beautifully rebuilt in 2000. Set on a lushly landscaped 2-acre lot with serene pond views, this home blends historic charm with modern elegance. Includes private back driveway on cul-de-sac. The interior boasts recaptured oak flooring, custom finishes, and luxurious high-end bathrooms. The main level features a bedroom suite, playroom, and a charming formal living room with the original 1880 fireplace. The cook's kitchen, perfect for culinary enthusiasts, opens to a cozy family room ideal for gatherings. Upstairs, the primary suite and four additional bedrooms are complemented by four elegant bathrooms, including a private guest suite with sitting room. The lower level includes a gym, recreation room, wine cellar, and media room along with plenty of storage. Additional spaces include office, library, a breakfast room, and dedicated homework/play areas, providing ample room for every need. A perfect blend of historic allure and modern amenities awaits in this extraordinary home.
Sold for $4,650,000
$4,650,000
50 Old Farm Road, Darien, CT 06820
6beds
8,848sqft
Single Family Residence
Built in 1825
2 Acres Lot
$7,647,300 Zestimate®
$526/sqft
$-- Estimated rent
Home value
$7,647,300
$6.35M - $9.33M
Not available
Zestimate® history
Owner options
List your home for rent
Find your next renter with Zillow Rental Manager. Plus, with online applications, you can quickly screen prospective tenants – for free.
Refinance and save
$26,207/mo
Est. payment
Refinancing to a lower rate could help reduce your monthly payments and save thousands over the life of the loan.
$26,207/mo
Est. payment
Explore your selling options
Work with a Zillow partner agent
Leverage their expertise and Zillow's premium Showcase listings to get your home seen by more buyers.
Get startedList with your own agent
Get your home in front of millions of buyers by listing it on Zillow.
Learn how to do itSell it yourself
Take full control of how buyers see your home on Zillow by listing For Sale by Owner (FSBO).
List your homeWhat's special
Zillow last checked:
Listing updated:
Listed by:
Robin Stineman 203-964-7813,
William Pitt Sotheby's Int'l 203-655-8234
Bought with:
Molly O'brien Watkins, RES.0790789
William Pitt Sotheby's Int'l
Christine Straden
William Pitt Sotheby's Int'l
Source: Smart MLS,MLS#: 24032904
Facts & features
Interior
Bedrooms & bathrooms
- Bedrooms: 6
- Bathrooms: 7
- Full bathrooms: 6
- 1/2 bathrooms: 1
Rooms
- Room types: Exercise Room, Gym, Laundry, Wine Cellar
Primary bedroom
- Features: Bookcases, Built-in Features, Dressing Room, Full Bath
- Level: Upper
- Area: 396 Square Feet
- Dimensions: 18 x 22
Bedroom
- Level: Upper
- Area: 210 Square Feet
- Dimensions: 14 x 15
Bedroom
- Level: Upper
- Area: 168 Square Feet
- Dimensions: 12 x 14
Bedroom
- Level: Upper
- Area: 204 Square Feet
- Dimensions: 12 x 17
Bedroom
- Level: Upper
- Area: 204 Square Feet
- Dimensions: 12 x 17
Bedroom
- Level: Upper
- Area: 288 Square Feet
- Dimensions: 16 x 18
Dining room
- Features: French Doors, Wide Board Floor
- Level: Main
- Area: 280 Square Feet
- Dimensions: 14 x 20
Family room
- Features: Built-in Features, Fireplace, French Doors, Wide Board Floor
- Level: Main
- Area: 384 Square Feet
- Dimensions: 16 x 24
Kitchen
- Features: Bookcases, Built-in Features, Fireplace, Pantry, Hardwood Floor
- Level: Main
- Area: 408 Square Feet
- Dimensions: 17 x 24
Library
- Features: Bookcases, Built-in Features
- Level: Main
- Area: 384 Square Feet
- Dimensions: 16 x 24
Living room
- Features: Fireplace, French Doors, Wide Board Floor
- Level: Main
- Area: 891 Square Feet
- Dimensions: 27 x 33
Other
- Features: Dining Area, Fireplace, Half Bath, Patio/Terrace
- Level: Main
- Area: 240 Square Feet
- Dimensions: 12 x 20
Other
- Level: Upper
- Area: 143 Square Feet
- Dimensions: 11 x 13
Other
- Level: Upper
Study
- Features: Built-in Features, Fireplace, French Doors, Wide Board Floor
- Level: Main
- Area: 360 Square Feet
- Dimensions: 18 x 20
Heating
- Hot Water, Zoned, Oil
Cooling
- Central Air, Zoned
Appliances
- Included: Gas Cooktop, Oven, Convection Oven, Microwave, Refrigerator, Subzero, Ice Maker, Dishwasher, Disposal, Washer, Dryer, Wine Cooler, Water Heater
- Laundry: Main Level, Upper Level, Mud Room
Features
- Sound System, Wired for Data, Entrance Foyer
- Doors: French Doors
- Basement: Full,Storage Space,Cooled,Interior Entry
- Attic: Pull Down Stairs
- Number of fireplaces: 4
Interior area
- Total structure area: 8,848
- Total interior livable area: 8,848 sqft
- Finished area above ground: 8,848
Property
Parking
- Total spaces: 8
- Parking features: Attached, Detached, Driveway, Garage Door Opener, Private, Gravel
- Attached garage spaces: 3
- Has uncovered spaces: Yes
Features
- Patio & porch: Terrace, Covered
- Exterior features: Rain Gutters, Balcony, Garden, Stone Wall, Underground Sprinkler
- Has view: Yes
- View description: Water
- Has water view: Yes
- Water view: Water
- Waterfront features: Waterfront, Pond
Lot
- Size: 2 Acres
- Features: Few Trees, Dry, Sloped, Cul-De-Sac, Landscaped
Details
- Additional structures: Shed(s)
- Parcel number: 109067
- Zoning: R-1
- Other equipment: Generator
Construction
Type & style
- Home type: SingleFamily
- Architectural style: Farm House
- Property subtype: Single Family Residence
Materials
- Shake Siding
- Foundation: Concrete Perimeter
- Roof: Wood
Condition
- New construction: No
- Year built: 1825
Utilities & green energy
- Sewer: Public Sewer
- Water: Public
Community & HOA
Community
- Features: Library, Near Public Transport
- Security: Security System
- Subdivision: Tokeneke
HOA
- Has HOA: No
Location
- Region: Darien
Financial & listing details
- Price per square foot: $526/sqft
- Tax assessed value: $3,375,680
- Annual tax amount: $49,521
- Date on market: 7/17/2024
Price history
| Date | Event | Price |
|---|---|---|
| 11/1/2024 | Sold | $4,650,000-4.6%$526/sqft |
Source:  Smart MLS #24032904 Report a problem Smart MLS #24032904 Report a problem | ||
| 7/17/2024 | Listed for sale | $4,875,000$551/sqft |
Source: Darien MLS #38598 Report a problem | ||
Public tax history
| Year | Property taxes | Tax assessment |
|---|---|---|
| 2025 | $52,256 +5.4% | $3,375,680 |
| 2024 | $49,589 +4.7% | $3,375,680 +25.5% |
| 2023 | $47,366 +2.2% | $2,689,750 |
| 2022 | $46,344 +2.3% | $2,689,750 |
| 2021 | $45,295 +2.9% | $2,689,750 |
| 2020 | $44,004 -0.7% | $2,689,750 |
| 2019 | $44,300 +0.8% | $2,689,750 -1.6% |
| 2018 | $43,947 -0.5% | $2,733,010 |
| 2017 | $44,165 +2.5% | $2,733,010 |
| 2016 | $43,100 +2.7% | $2,733,010 |
| 2015 | $41,952 +2.3% | $2,733,010 |
| 2014 | $41,022 -8.9% | $2,733,010 -20.1% |
| 2013 | $45,044 +3.9% | $3,420,200 |
| 2012 | $43,368 +3.9% | $3,420,200 |
| 2011 | $41,726 +3.9% | $3,420,200 |
| 2010 | $40,153 +3.3% | $3,420,200 |
| 2009 | $38,888 +8.7% | $3,420,200 +39.1% |
| 2008 | $35,764 +4.9% | $2,457,980 |
| 2007 | $34,092 +3.5% | $2,457,980 |
| 2006 | $32,937 -28% | $2,457,980 -30% |
| 2005 | $45,718 +55.6% | $3,511,400 +42.9% |
| 2004 | $29,373 +48.8% | $2,457,980 +62.6% |
| 2003 | $19,738 -6.8% | $1,511,300 |
| 2001 | $21,188 +7.3% | $1,511,300 -30% |
| 2000 | $19,738 +94.3% | $2,159,000 +276.7% |
| 1999 | $10,156 | $573,160 |
Find assessor info on the county website
Neighborhood: Tokeneke
Nearby homes
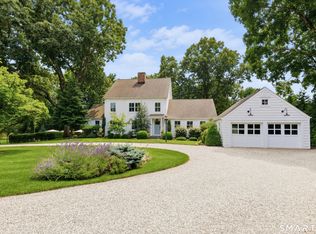
- $5,609,4005 bd2 ba7.9k sqft1 Searles Rd, Darien, CT 06820Off Market
- $5,963,6005 bd4 ba6.5k sqft4 Berry Ln, Darien, CT 06820Off Market
- $3,538,6004 bd3 ba3.9k sqft52 Old Farm Rd, Darien, CT 06820Off Market
- $5,025,0006 bd3 ba4.4k sqft6 Berry Ln, Darien, CT 06820Pending
- $4,223,6005 bd5 ba4.3k sqft3 Searles Rd, Darien, CT 06820Off Market
- $4,945,7006 bd7 ba5.8k sqft7 Berry Ln, Darien, CT 06820Off Market
- $6,811,2006 bd7 ba8.2k sqft48 Old Farm Rd, Darien, CT 06820Off Market
- $3,364,9004 bd3 ba3.7k sqft54 Old Farm Rd, Darien, CT 06820Off Market
Nearby schools
GreatSchools rating
- 10/10Tokeneke Elementary SchoolGrades: PK-5Distance: 0.6 mi
- 10/10Middlesex Middle SchoolGrades: 6-8Distance: 2.5 mi
- 10/10Darien High SchoolGrades: 9-12Distance: 2.4 mi
Schools provided by the listing agent
- Elementary: Tokeneke
- High: Darien
Source: Smart MLS. This data may not be complete. We recommend contacting the local school district to confirm school assignments for this home.
Sell for more on Zillow
Get a Zillow Showcase℠ listing at no additional cost and you could sell for .
$7,647,300
2% more
+$152K
With Zillow Showcase(estimated)
$7,800,246
Sell for more on Zillow
Get a Zillow Showcase℠ listing at no additional cost and you could sell for .
$7,647,300
2% more
+$152K
With Zillow Showcase(estimated)
$7,800,246
- Connecticut
- Fairfield County
- Darien
- 06820
- Tokeneke
- 50 Old Farm Road
