Skip main navigation
Sold for $1,261,000
  • $1,261,000

    50 Old Farm Road, Weston, CT 06883

    4beds
    3,631sqft
    Single Family Residence
    Built in 1996
    1.07 Acres Lot
    $1,266,300 Zestimate®
    $347/sqft
    $6,895 Estimated rent

    Home value

    $1,266,300

    $1.15M - $1.39M

    $6,895/mo

    Zestimate® history
    Loading
    Loading...

    Owner options

    List your home for rent

    $6,895/mo

    Rent Zestimate®

    Find your next renter with Zillow Rental Manager. Plus, with online applications, you can quickly screen prospective tenants – for free.

    Learn more

    $6,895/mo

    Rent Zestimate®

    Refinance and save

    $7,107/mo

    Est. payment

    Refinancing to a lower rate could help reduce your monthly payments and save thousands over the life of the loan.

    See today's rates

    $7,107/mo

    Est. payment

    Explore your selling options

    Work with a Zillow partner agent

    Leverage their expertise and Zillow's premium Showcase listings to get your home seen by more buyers.

    Get started

    List with your own agent

    Get your home in front of millions of buyers by listing it on Zillow.

    Learn how to do it

    Sell it yourself

    Take full control of how buyers see your home on Zillow by listing For Sale by Owner (FSBO).

    List your home

    What's special

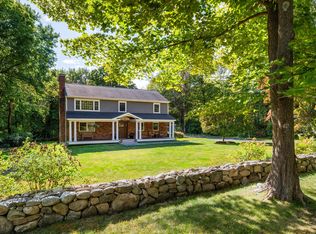
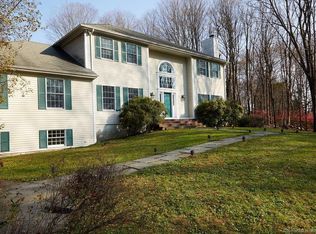
    Welcome to this sophisticated country Cape blending modern living with charm in Weston's Georgetown area. White picket fences & stepping stones through an arbor welcome you to the front porch of this beautiful home! Set at the end of a quiet cul-de-sac on a level acre w/inviting circular driveway, the open floor plan creates comfortable flow for everyday living & entertaining. Two story entry leads to a spacious Family Room w/stunning stone fireplace, cathedral ceiling, wall of windows & french door to the large covered deck. A bright Office with built-ins just off the entry is perfect for remote work. Fabulous Dining Rm with skylights & built-in hutch opens to the chef's Kitchen, complete w/ island, granite counters & two sinks. FIRST FLOOR Primary Suite with spacious walk-in closet and elegant bathroom, opens to the back deck. Convenient laundry, powder room & mudroom complete the main floor. Up the stairs find two large BRs, hall bath & a flexible room used now as an Office. Head to the LL for the exercise room & playroom, plus lots of storage! Need room for in-laws or guests? The separate apt provides great space with BR Ste, open living & kitchen area & laundry, plus lovely balcony for enjoying nature. All this, just a short drive to Georgetown's eateries, Milestone & bagels at Uncle Leo's! Weston's top-rated schools, close-by shopping, Devil's Den, Lachat Farm and Westport beach rights make Weston such a desirable destinati New Central Air system, lighting fixtures, 12 ft raised garden bed with berry bushes and indoor painting are just some of the improvements at the home. Hydrangea bushes and flowering plants will soon be in bloom to enjoy!

    Zillow last checked:

    Listing updated:

    Listed by:

    Dianne dewitt (203)820-8864,

    Berkshire Hathaway NE Prop. 203-762-8331

    Bought with:

    Christopher Grass, REB.0792330

    Keller Williams Prestige Prop.

    Source: Smart MLS,MLS#: 24165738MLS Logo

    Facts & features

    Interior

    Bedrooms & bathrooms
    • Bedrooms: 4
    • Bathrooms: 4
    • Full bathrooms: 3
    • 1/2 bathrooms: 1
    Rooms
    • Room types: Exercise Room, Laundry
    Primary bedroom
    • Features: Built-in Features, Ceiling Fan(s), Stall Shower, Walk-In Closet(s), Hardwood Floor
    • Level: Main
    Bedroom
    • Features: Built-in Features, Hardwood Floor
    • Level: Upper
    Bedroom
    • Features: Hardwood Floor
    • Level: Upper
    Bedroom
    • Features: Bedroom Suite, Full Bath, Laundry Hookup, Hardwood Floor, Tub w/Shower
    • Level: Other
    Dining room
    • Features: Skylight, Cathedral Ceiling(s), Built-in Features, French Doors, Interior Balcony, Hardwood Floor
    • Level: Main
    Family room
    • Features: Cathedral Ceiling(s), Built-in Features, Ceiling Fan(s), Fireplace, French Doors, Hardwood Floor
    • Level: Main
    Kitchen
    • Features: Granite Counters, Double-Sink, Kitchen Island, Hardwood Floor
    • Level: Main
    Rec play room
    • Features: Wall/Wall Carpet
    • Level: Lower
    Heating
    • Forced Air, Oil
    Cooling
    • Ceiling Fan(s), Central Air
    Appliances
    • Included: Oven/Range, Oven, Microwave, Range Hood, Refrigerator, Dishwasher, Trash Compactor, Dryer, Water Heater
    • Laundry: Main Level, Mud Room
    Features
    • Sound System, Wired for Data, Central Vacuum, Open Floorplan, In-Law Floorplan, Smart Thermostat
    • Basement: Full,Interior Entry,Partially Finished,Liveable Space,Concrete
    • Attic: Storage,Pull Down Stairs
    • Number of fireplaces: 1
    Interior area
    • Total structure area: 3,631
    • Total interior livable area: 3,631 sqft
    • Finished area above ground: 3,631

    Property

    Parking
    • Total spaces: 8
    • Parking features: Attached, Driveway, Garage Door Opener, Private, Circular Driveway, Gravel
    • Attached garage spaces: 3
    • Has uncovered spaces: Yes
    Features
    • Patio & porch: Porch, Deck, Covered
    • Exterior features: Rain Gutters, Garden
    • Waterfront features: Beach Access, Access
    Lot
    • Size: 1.07 Acres
    • Features: Wooded, Dry, Level, Cul-De-Sac
    Details
    • Additional structures: Guest House
    • Parcel number: 405187
    • Zoning: R

    Construction

    Type & style
    • Home type: SingleFamily
    • Architectural style: Cape Cod
    • Property subtype: Single Family Residence
    Materials
    • Vinyl Siding
    • Foundation: Concrete Perimeter
    • Roof: Asphalt
    Condition
    • New construction: No
    • Year built: 1996

    Utilities & green energy

    • Sewer: Septic Tank
    • Water: Well

    Community & HOA

    Community
    • Subdivision: Georgetown
    HOA
    • Has HOA: No
    Location
    • Region: Weston

    Financial & listing details

    • Price per square foot: $347/sqft
    • Tax assessed value: $766,850
    • Annual tax amount: $18,328
    • Date on market: 4/10/2026

    Price history

    DateEventPrice
    6/26/2026Sold$1,261,000+14.6%$347/sqft
    Source: Smart MLS #24165738 Report a problem
    6/11/2026Pending sale$1,100,000$303/sqft
    Source: Smart MLS #24165738 Report a problem
    6/6/2026Contingent$1,100,000$303/sqft
    Source: Berkshire Hathaway HomeServices New England Properties #24165738 Report a problem
    4/11/2026Listed for sale$1,100,000+8.9%$303/sqft
    Source: Smart MLS #24165738 Report a problem
    9/18/2023Sold$1,010,000-8.2%$278/sqft
    Source: Smart MLS #170557662 Report a problem
    8/25/2023Pending sale$1,100,000$303/sqft
    Source: Smart MLS #170557662 Report a problem
    8/4/2023Price change$1,100,000-2.2%$303/sqft
    Source: Smart MLS #170557662 Report a problem
    7/21/2023Price change$1,125,000+2.3%$310/sqft
    Source: Smart MLS #170557662 Report a problem
    7/10/2023Pending sale$1,100,000$303/sqft
    Source: Smart MLS #170557662 Report a problem
    6/1/2023Contingent$1,100,000$303/sqft
    Source: Smart MLS #170557662 Report a problem
    5/5/2023Price change$1,100,000-2.2%$303/sqft
    Source: Smart MLS #170557662 Report a problem
    4/25/2023Price change$1,125,000-2.2%$310/sqft
    Source: Smart MLS #170557662 Report a problem
    3/29/2023Listed for sale$1,150,000$317/sqft
    Source: Smart MLS #170557662 Report a problem
    6/27/2019Listing removed$1,500
    Source: Weichert Realtors Report a problem
    6/25/2019Listed for rent$1,500-6.3%
    Source: Weichert Realtors Report a problem
    7/2/2015Listing removed$1,600
    Source: Weichert Realtors #99110318 Report a problem
    6/26/2015Listed for rent$1,600
    Source: Weichert Realtors #99110318 Report a problem
    10/26/2014Listing removed$1,600
    Source: Weichert Realtors #99083202 Report a problem
    10/20/2014Listed for rent$1,600+6.7%
    Source: Weichert Realtors #99083202 Report a problem
    5/22/2013Listing removed$1,500
    Source: Weichert Realtors #99026008 Report a problem
    3/7/2013Price change$1,500-3.2%
    Source: Weichert Realtors #99026008 Report a problem
    1/28/2013Price change$1,550-3.1%
    Source: Weichert Realtors #99026008 Report a problem
    1/17/2013Price change$1,600-3%
    Source: Weichert Realtors #99026008 Report a problem
    12/4/2012Listed for rent$1,650
    Source: Weichert Realtors #99026008 Report a problem

    Public tax history

    YearProperty taxesTax assessment
    2025$18,328 +1.8%$766,850
    2024$17,998 +6.5%$766,850 +50.1%
    2023$16,895 +0.3%$511,040
    2022$16,849 +0.2%$511,040
    2021$16,823 +1.7%$511,040
    2020$16,542 $511,040
    2019$16,542 +13.6%$511,040 +3.2%
    2018$14,560 +1.7%$495,400
    2017$14,322 +1.2%$495,400
    2016$14,149 -0.4%$495,400
    2015$14,203 +1.5%$495,400
    2014$13,990 +2.2%$495,400 -13.5%
    2013$13,684 -0.5%$572,800
    2012$13,759 +0.3%$572,800
    2011$13,713 +0.3%$572,800
    2010$13,667 +2.5%$572,800 +1.5%
    2009$13,330 +10.2%$564,600 +12.3%
    2008$12,094 +2.8%$502,880
    2007$11,762 +2.8%$502,880
    2006$11,441 +3.2%$502,880
    2005$11,089 +8.9%$502,880
    2004$10,183 +4.8%$502,880 +29.4%
    2003$9,713 +11.5%$388,500
    2001$8,710 +5.6%$388,500
    2000$8,248 $388,500
    Find assessor info on the county website

    Neighborhood: 06883

    Nearby schools

    GreatSchools rating
    Schools provided by the listing agent
    • Elementary: Hurlbutt
    • Middle: Weston
    • High: Weston

    Source: Smart MLS. This data may not be complete. We recommend contacting the local school district to confirm school assignments for this home.

    Get pre-qualified for a loan
    At Zillow Home Loans, we can pre-qualify you in as little as 5 minutes with no impact to your credit score.

    An equal housing lender. NMLS #10287.

    Sell for more on Zillow
    Get a Zillow Showcase℠ listing at no additional cost and you could sell for .
    $1,266,300
    2% more
    +$25,326
    With Zillow Showcase(estimated)
    $1,291,626