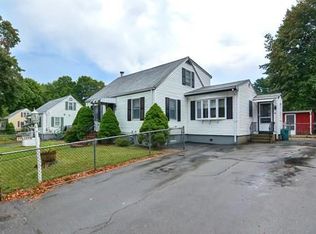
Welcome to this beautifully maintained 4 bedroom, 2 bath Cape home offering the perfect blend of comfort, style, and entertaining space. The renovated kitchen features white cabinetry, stainless steel appliances, gas cooking, quartz countertops, and a timeless tile backsplash. Hardwood floors flow throughout much of the home, while the inviting family room showcases vaulted ceilings, exposed beams, skylights, and abundant natural light. The spacious 2nd floor bath offers a stunning walk-in tiled shower with skylights and double vanity for a spa-like retreat. A finished lower level provides flexible space for a media room, playroom, home office, or gym, complete with a cozy wood stove. Mini-splits were added in 2023 to add efficient heating and cooling. New 2026 washer and dryer gives you modern convenience. Outside, enjoy a screened porch overlooking the fenced backyard with a sparkling in-ground pool, storage shed, and plenty of space for summer entertaining. Conveniently located near shopping, restaurants, schools, and commuter routes, this is a home you'll enjoy in every season.
Pending
$715,000
50 Packard Rd, Stoughton, MA 02072
4beds
2,455sqft
Single Family Residence
Built in 1950
7,492 Square Feet Lot
$733,600 Zestimate®
$291/sqft
$-- HOA
What's special
- 53 days
- 66
- 3
Likely to sell faster than
Zillow last checked:
Listing updated:
Listed by:
James OBrien 508-566-7729,
Keller Williams Realty 508-534-7200
Source: MLS PIN,MLS#: 73554161
Facts & features
Interior
Bedrooms & bathrooms
- Bedrooms: 4
- Bathrooms: 2
- Full bathrooms: 2
Primary bedroom
- Level: Second
Bedroom 2
- Level: Second
Bedroom 3
- Level: Second
Bedroom 4
- Level: First
Bathroom 1
- Level: First
Bathroom 2
- Level: Second
Dining room
- Level: First
Kitchen
- Level: First
Living room
- Level: First
Heating
- Baseboard, Electric Baseboard, Hot Water, Natural Gas
Cooling
- Ductless
Appliances
- Included: Gas Water Heater, Range, Dishwasher, Microwave, Refrigerator, Washer, Dryer
- Laundry: Second Floor, Washer Hookup
Features
- Mud Room, Den, Loft, Play Room
- Flooring: Tile, Carpet, Hardwood
- Basement: Full,Partially Finished,Interior Entry
- Number of fireplaces: 1
Interior area
- Total structure area: 2,455
- Total interior livable area: 2,455 sqft
- Finished area above ground: 2,455
Property
Parking
- Total spaces: 4
- Parking features: Off Street, Paved
- Uncovered spaces: 4
Lot
- Size: 7,492 Square Feet
- Features: Cleared, Level
Details
- Parcel number: M:0056 B:0159 L:0000,235274
- Zoning: RU
Construction
Type & style
- Home type: SingleFamily
- Architectural style: Cape
- Property subtype: Single Family Residence
Materials
- Frame
- Foundation: Concrete Perimeter
- Roof: Shingle
Condition
- Year built: 1950
Utilities & green energy
- Electric: 110 Volts, Circuit Breakers, 200+ Amp Service
- Sewer: Public Sewer
- Water: Public
- Utilities for property: for Gas Range, Washer Hookup
Community & HOA
HOA
- Has HOA: No
Location
- Region: Stoughton
Financial & listing details
- Price per square foot: $291/sqft
- Tax assessed value: $560,400
- Annual tax amount: $6,938
- Date on market: 7/24/2026
- Road surface type: Paved
Estimated market value
$733,600
$697,000 - $770,000
$4,578/mo
Price history
| Date | Event | Price |
|---|---|---|
| 8/5/2026 | Pending sale | $715,000$291/sqft |
Source: MLS PIN #73554161 Report a problem | ||
| 7/23/2026 | Listed for sale | $715,000+86.2%$291/sqft |
Source: MLS PIN #73554161 Report a problem | ||
| 6/30/2017 | Sold | $384,000-1.2%$156/sqft |
Source: Public Record Report a problem | ||
| 5/17/2017 | Pending sale | $388,500$158/sqft |
Source: Easton #72161337 Report a problem | ||
| 5/9/2017 | Listed for sale | $388,500+1454%$158/sqft |
Source: Keller Williams Realty #72161337 Report a problem | ||
| 4/30/2004 | Sold | $25,000$10/sqft |
Source: Public Record Report a problem | ||
Public tax history
| Year | Property taxes | Tax assessment |
|---|---|---|
| 2025 | $6,938 +3% | $560,400 +5.9% |
| 2024 | $6,734 +3.2% | $529,000 +9.9% |
| 2023 | $6,523 +4.4% | $481,400 +11% |
| 2022 | $6,247 +6.1% | $433,500 +11.2% |
| 2021 | $5,889 +2.7% | $390,000 +1.3% |
| 2020 | $5,734 +2% | $385,100 +5% |
| 2019 | $5,624 +8.3% | $366,600 +4.5% |
| 2018 | $5,194 +14.3% | $350,700 +11.9% |
| 2017 | $4,543 +3% | $313,500 +6.4% |
| 2016 | $4,410 +2.8% | $294,600 +3.9% |
| 2015 | $4,291 +2.6% | $283,600 +6.8% |
| 2014 | $4,181 +4.4% | $265,600 |
| 2013 | $4,003 +7% | $265,600 +2.9% |
| 2012 | $3,742 +3.5% | $258,100 -3.1% |
| 2011 | $3,614 +5.5% | $266,300 -3.1% |
| 2010 | $3,424 +1.1% | $274,800 -10.7% |
| 2009 | $3,387 -0.2% | $307,600 -11.3% |
| 2008 | $3,395 +8.7% | $346,800 +7.7% |
| 2007 | $3,124 -0.8% | $322,100 +2.2% |
| 2006 | $3,148 +4.1% | $315,100 +11.7% |
| 2005 | $3,023 +5% | $282,000 +24% |
| 2004 | $2,878 +7% | $227,500 +8% |
| 2003 | $2,689 +7.2% | $210,600 +13.6% |
| 2002 | $2,508 +8.5% | $185,400 +31.6% |
| 1996 | $2,312 | $140,900 |
Find assessor info on the county website
Monthly payment
Est. payment
Payment breakdown
Explore the cost of this home by adjusting the details. Changes won't be saved.Climate risks
Neighborhood: 02072
Nearby schools
Schools provided by the listing agent
- Elementary: Joseph R Dawe Jr Elem
- Middle: O'donnell Ms
- High: Stoughton Hs
Source: MLS PIN. This data may not be complete. We recommend contacting the local school district to confirm school assignments for this home.
Similar homes
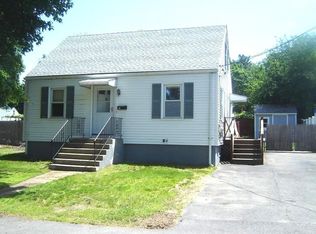
- $699,0005 bd2 ba1.7k sqft401 Turnpike St, Stoughton, MA 02072For Sale
 MLS ID #73569290, Chris Yang, Metropolitan Realty. MLS PIN
 - $700,0003 bd2 ba1.7k sqft13 Winslow Rd, Sharon, MA 02067For Sale
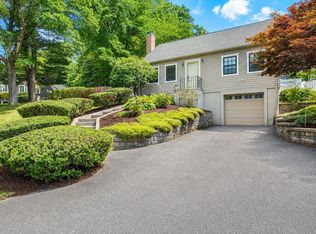 MLS ID #73565315, Karen Tanzer, Keller Williams Elite - Sharon. MLS PIN
 - $760,0003 bd3 ba3.1k sqft11 Sunset Dr, South Easton, MA 02375For Sale
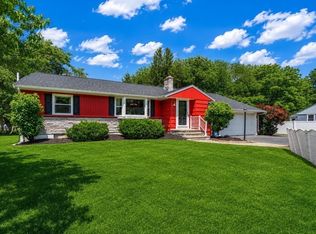 MLS ID #73572418, Anne Galvin, Coldwell Banker Realty - Dorchester. MLS PIN
 - $729,9004 bd2 ba2.3k sqft343 Central St, Foxboro, MA 02035For Sale
 MLS ID #73567645, Sue Sindoni, Keller Williams Elite. MLS PIN
