Skip main navigation
Closed
  • Listed by: Costantino Real Estate LLC • Don Belcher • 603-539-3200
    Bought with: KW Coastal and Lakes & Mountains Realty/N Conway
    $540,000

    50 Patch Pond Road #13, Ossipee, NH 03814

    2beds
    2,086sqft
    Condominium, Townhouse
    Built in 1988
    -- sqft lot
    $-- Zestimate®
    $259/sqft
    $2,857 Estimated rent

    Home value

    Not available

    Estimated sales range

    Not available

    $2,857/mo

    Zestimate® history
    Loading
    Loading...

    Owner options

    List your home for rent

    $2,857/mo

    Rent Zestimate®

    Find your next renter with Zillow Rental Manager. Plus, with online applications, you can quickly screen prospective tenants – for free.

    Learn more

    $2,857/mo

    Rent Zestimate®

    Refinance and save

    $3,636/mo

    Est. payment

    Refinancing to a lower rate could help reduce your monthly payments and save thousands over the life of the loan.

    See today's rates

    $3,636/mo

    Est. payment

    Explore your selling options

    Work with a Zillow partner agent

    Leverage their expertise and Zillow's premium Showcase listings to get your home seen by more buyers.

    Get started

    List with your own agent

    Get your home in front of millions of buyers by listing it on Zillow.

    Learn how to do it

    Sell it yourself

    Take full control of how buyers see your home on Zillow by listing For Sale by Owner (FSBO).

    List your home

    What's special

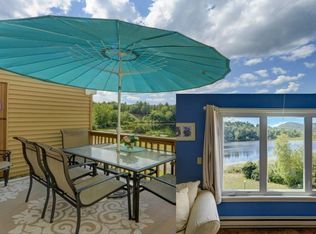
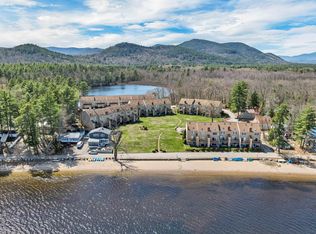
    PRICE REDUCED !!!! A must see! Breathtakingly immaculate Townhouse at Deer Cove on Ossipee Lake. Your new lake townhouse will come in move in condition and fully furnished including TV's! Bright and warm, this updated, quiet unit overlooks Patch Pond to the west, making for truly spectacular sunsets over the Ossipee Mountains from your deck, living rooms or primary bedroom. Property boasts all new Pella windows and custom blinds; 2 stoves to help with the heating bills, one pellet and one wood fired; newer appliances; approx 10 years ago the kitchen was renovated; just 5 years ago the bathrooms were remodeled; brand new chimney cap, and more! 4 floors of lovingly maintained living space. The main floor is home to the granite counter topped kitchen with angled island, the dining area and living room with pellet stove and sliders to your newly rebuilt (2023) deck with newer POWER AWNING and 1/2 bath. More than ample closet space provided for your convenience. The next level up includes the master bedroom with bath, a second bedroom and a bath. The top level is a loft area which can accommodate room for overflow guests. The bottom level has a LR with wood stove and sliders to your private, partially covered expanded patio with grill, bonus room w/ bunkbeds & bath & utility room with washer/dryer. Outside storage bins are near the front door, off deck & at back patio. Stroll down to the sandy beach on Ossipee Lake with impressive lake & mountain views. Jump in and cool off in the roped off dedicated swimming area or go kayaking in your free kayaks (seller is leaving as gifts for your adventurous side!!) Day dock available for pickup/dropoff and moorings by seniority. Seller has just purchased portable AC units to stay cool until mini split work can start. The fishing, floating, boating and relaxation awaits you! Please do not flush toilets as water has been turned off. ****Square footage is 2,086 as per latest condo docs. Per Assessor the square footage is 1,874****

    Zillow last checked:

    Listing updated:

    Listed by:

    Don Belcher,

    Costantino Real Estate LLC 603-539-3200

    Bought with:

    Sharrene Henderson

    KW Coastal and Lakes & Mountains Realty/N Conway

    Source: PrimeMLS,MLS#: 5086559MLS Logo

    Facts & features

    Interior

    Bedrooms & bathrooms
    • Bedrooms: 2
    • Bathrooms: 4
    • Full bathrooms: 1
    • 3/4 bathrooms: 2
    • 1/2 bathrooms: 1
    Heating
    • Pellet Stove, Baseboard, Electric, 2 Stoves, Wood Stove
    Cooling
    • None
    Appliances
    • Included: Electric Cooktop, Dishwasher, Dryer, Microwave, Electric Range, Refrigerator, Washer, Electric Water Heater
    • Laundry: Laundry Hook-ups, In Basement
    Features
    • Cathedral Ceiling(s), Ceiling Fan(s), Dining Area, Kitchen Island, Kitchen/Living, Primary BR w/ BA, Natural Light, Indoor Storage
    • Flooring: Combination
    • Windows: Blinds, Skylight(s)
    • Has basement: No
    • Number of fireplaces: 2
    • Fireplace features: 2 Fireplaces
    Interior area
    • Total structure area: 2,086
    • Total interior livable area: 2,086 sqft
    • Finished area above ground: 2,086
    • Finished area below ground: 0

    Property

    Parking
    • Total spaces: 2
    • Parking features: Paved, Assigned, On Site, Parking Spaces 2, Reserved
    Features
    • Levels: 4+,Multi-Level,Walkout Lower Level
    • Stories: 4
    • Patio & porch: Patio, Covered Porch
    • Exterior features: Boat Mooring, Day Dock, Deck
    • Fencing: Partial
    • Has view: Yes
    • View description: Water, Mountain(s)
    • Has water view: Yes
    • Water view: Water
    • Waterfront features: Beach Access
    • Body of water: Ossipee Lake
    Lot
    • Features: Condo Development, Country Setting, Landscaped, Level, Near Golf Course, Near Paths, Near Shopping, Near Skiing, Near Snowmobile Trails, Near Hospital, Near ATV Trail, Near School(s)
    Details
    • Parcel number: OSSIM00037L003000S000050
    • Zoning description: 23-Rural Deer Cove Improv
    • Special conditions: Standard

    Construction

    Type & style
    • Home type: Townhouse
    • Property subtype: Condominium, Townhouse
    Materials
    • Wood Frame, Vinyl Siding
    • Foundation: Poured Concrete
    • Roof: Architectural Shingle,Asphalt Shingle
    Condition
    • New construction: No
    • Year built: 1988

    Utilities & green energy

    • Electric: 200+ Amp Service, Circuit Breakers
    • Sewer: Community, Septic Tank
    • Utilities for property: Cable, Underground Utilities, Fiber Optic Internt Avail

    Community & HOA

    Community
    • Subdivision: Deer Cove Condos
    HOA
    • Has HOA: Yes
    • Amenities included: Master Insurance, Landscaping, Beach Access, Beach Rights, Boat Mooring, Common Acreage, Day Dock, Snow Removal, Trash Removal
    • Services included: Maintenance Grounds, Plowing, Recreation, Sewer, Trash, Water, Condo Association Fee, HOA Fee
    • Additional fee info: Fee: $400
    Location
    • Region: Ossipee

    Financial & listing details

    • Price per square foot: $259/sqft
    • Tax assessed value: $323,900
    • Annual tax amount: $4,457
    • Date on market: 5/1/2026
    • Cumulative days on market: 169 days
    • Listing agreement: Exclusive Right
    • Exclusions: Special Assessment is for new roofs, property owners have paid 2 years worth of the 7 year assessment to date so five years remain, ending April 2031
    • Road surface type: Paved

    Price history

    DateEventPrice
    11/20/2026Sold$540,000-6.1%$259/sqft
    Source: PrimeMLS #5086559 Report a problem
    10/25/2026Listed for sale$575,000$276/sqft
    Source: PrimeMLS #5086559 Report a problem
    10/25/2026Pending sale$575,000$276/sqft
    Source: PrimeMLS #5086559 Report a problem
    8/22/2026Price change$575,000-2.5%$276/sqft
    Source: PrimeMLS #5086559 Report a problem
    6/12/2026Price change$589,900-3.3%$283/sqft
    Source: PrimeMLS #5086559 Report a problem
    5/22/2026Price change$609,900-2.4%$292/sqft
    Source: PrimeMLS #5086559 Report a problem
    5/9/2026Listed for sale$624,900$300/sqft
    Source: PrimeMLS #5086559 Report a problem

    Public tax history

    YearProperty taxesTax assessment
    2024$3,757 +7.7%$323,900 -3.7%
    2023$3,488 -21.1%$336,400 +39.8%
    2022$4,422 +8.3%$240,600 +0.5%
    2020$4,083 -0.4%$239,500
    2019$4,098 +0.8%$239,500 +22.6%
    2018$4,064 +8.3%$195,400 +0.5%
    2016$3,752 +3%$194,400 -2.2%
    2015$3,642 $198,700
    Find assessor info on the county website

    Neighborhood: 03814

    Nearby schools

    GreatSchools rating
    Schools provided by the listing agent
    • Elementary: Ossipee Central Elementary Sch
    • Middle: Kingswood Regional Middle Sch
    • High: Kingswood Regional High School
    • District: Governor Wentworth Regional

    Source: PrimeMLS. This data may not be complete. We recommend contacting the local school district to confirm school assignments for this home.

    Get pre-qualified for a loan
    At Zillow Home Loans, we can pre-qualify you in as little as 5 minutes with no impact to your credit score.