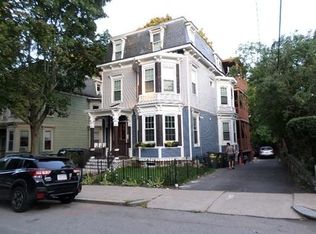
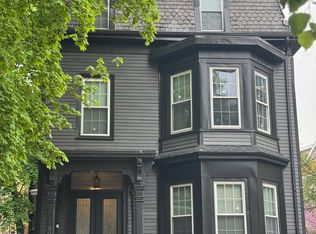
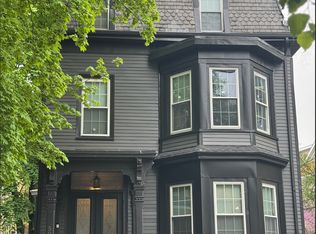
Beautifully renovated 2-bedroom, 2-bathroom unit in a charming Roxbury building, featuring soaring ceilings with exposed wood beams and abundant natural light throughout. The open-concept living space showcases wide-plank flooring and a classic decorative fireplace mantel as a striking focal point.
The fully updated kitchen offers stainless steel appliances, sleek shaker-style cabinetry, granite countertops, and a subway tile backsplash ideal for cooking and entertaining. Both bathrooms are tastefully finished with modern tile work, glass shower enclosures, and updated vanities.
Additional highlights include:
In-unit washer/dryer
Central heating and air conditioning
Off-street parking
Ample closet space
Water and sewer included in rent
Located in a well-maintained, professionally managed building close to public transportation, shops, and dining. Schedule your showing today!
First, last, security are needed for move-in. Parking, water, sewer and laundry are included.
Apartment for rent
Accepts Zillow applications
$3,000/mo
50 Perrin St, # 3, Roxbury, MA 02119
2beds
900sqft
This listing now includes required monthly fees in the total monthly price. Price shown reflects the lease term provided. Learn more|
Apartment
Available now
Cats OK
Air conditioner, central air
In unit laundry
Off street parking
Central, forced air
What's special
Glass shower enclosuresFully updated kitchenClassic decorative fireplace mantelGranite countertopsSleek shaker-style cabinetryAmple closet spaceStainless steel appliances
- 10 days |
- -- |
- -- |
Zillow last checked:
Listing updated:
Travel times
Facts & features
Interior
Bedrooms & bathrooms
- Bedrooms: 2
- Bathrooms: 2
- Full bathrooms: 2
Heating
- Central, Forced Air
Cooling
- Air Conditioner, Central Air
Appliances
- Included: Dishwasher, Microwave Oven, Oven, Refrigerator
- Laundry: In Unit
Features
- Flooring: Hardwood
Interior area
- Total interior livable area: 900 sqft
Property
Parking
- Parking features: Off Street
- Details: Contact manager
Features
- Patio & porch: Patio
Construction
Type & style
- Home type: Apartment
- Property subtype: Apartment
Building
Management
- Pets allowed: Yes
Community & HOA
HOA
- Amenities included: Parking
Location
- Region: Roxbury
Financial & listing details
- Lease term: 1 Year
Price history
| Date | Event | Price |
|---|---|---|
| 7/12/2026 | Listed for rent | $3,000$3/sqft |
Source: Zillow Rentals Report a problem | ||
| 5/11/2026 | Listing removed | $3,000$3/sqft |
Source: Zillow Rentals Report a problem | ||
| 3/14/2026 | Listed for rent | $3,000$3/sqft |
Source: Zillow Rentals Report a problem | ||
| 9/24/2025 | Listing removed | $3,000$3/sqft |
Source: Zillow Rentals Report a problem | ||
| 9/17/2025 | Listed for rent | $3,000+17.6%$3/sqft |
Source: Zillow Rentals Report a problem | ||
| 11/1/2019 | Listing removed | $419,900$467/sqft |
Source: The Realty Store #72495636 Report a problem | ||
| 8/1/2019 | Listed for sale | $419,900$467/sqft |
Source: The Realty Store #72495636 Report a problem | ||
| 6/27/2019 | Listing removed | $419,900$467/sqft |
Source: The Realty Store #72495636 Report a problem | ||
| 5/8/2019 | Listed for sale | $419,900$467/sqft |
Source: The Realty Store #72495636 Report a problem | ||
| 12/14/2018 | Listing removed | $2,550$3/sqft |
Source: Owner Report a problem | ||
| 10/12/2018 | Listed for rent | $2,550$3/sqft |
Source: Owner Report a problem | ||
Neighborhood: Roxbury
Nearby schools
GreatSchools rating
- 3/10Higginson/Lewis K-8Grades: 3-8Distance: 0.4 mi
- 4/10Dearborn Middle SchoolGrades: 6-12Distance: 0.3 mi
- NAHaynes Early Education CenterGrades: PK-1Distance: 0.5 mi