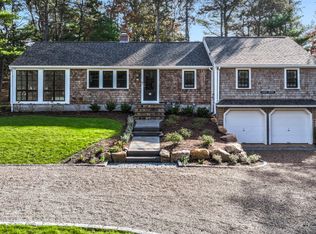
Move right into this charming cottage-style ranch in the coveted beach neighborhood of Hardings Beach Hills! With close proximity to Hardings Beach, this gem is the ideal vacation home or rental investment. The open floor plan includes a wonderful sunroom with vaulted beamed ceilings, sliding door, and walls of windows. An eat-in-kitchen and adjacent living room with fireplace and bay window offer more places to gather. There are 3 bedrooms, each with hardwood floors and closets, and a bath with updated vanity. The basement has a bonus (unheated) room great for exercise or lounging, plus the mechanicals and laundry area. Other updates include kitchen renovation, all new solid wood interior doors, roof and windows, efficient heat and AC heat pump system, garden shed, outside shower, and more. You'll love relaxing on the bluestone patio around a natural gas fire pit, and very usable, level back yard with pool potential! This popular Association neighborhood features a waterfront picnic area with kayak racks and a dock on Bucks Creek offering easy access to Nantucket Sound. Easy walk to Hardings beach, too. Welcome to your new Chatham getaway at 50 Pine Ridge Rd!
Pending
$1,350,000
50 Pine Ridge Road, Chatham, MA 02633
3beds
1,056sqft
Single Family Residence
Built in 1963
0.26 Acres Lot
$1,367,800 Zestimate®
$1,278/sqft
$33/mo HOA
What's special
Outside showerCharming cottage-style ranchGarden shedOpen floor planSliding doorWalls of windows
- 29 days |
- 996 |
- 70 |
Zillow last checked:
Listing updated:
Listed by:
Lori Jurkowski 508-360-8738,
Christie's International Real Estate Atlantic Brokerage
Source: CCIMLS,MLS#: 22603455
Facts & features
Interior
Bedrooms & bathrooms
- Bedrooms: 3
- Bathrooms: 1
- Full bathrooms: 1
- Main level bathrooms: 1
Primary bedroom
- Description: Flooring: Wood
- Features: Closet
- Level: First
- Area: 99
- Dimensions: 11 x 9
Bedroom 2
- Description: Flooring: Wood
- Features: Bedroom 2, Closet
- Level: First
- Area: 99
- Dimensions: 11 x 9
Bedroom 3
- Description: Flooring: Wood
- Features: Closet
- Level: First
- Area: 80
- Dimensions: 10 x 8
Kitchen
- Description: Countertop(s): Granite
- Features: Kitchen, Upgraded Cabinets
- Level: First
- Area: 96
- Dimensions: 12 x 8
Living room
- Description: Fireplace(s): Wood Burning,Flooring: Wood
- Features: HU Cable TV
- Level: First
- Area: 255
- Dimensions: 15 x 17
Heating
- Has Heating (Unspecified Type)
Cooling
- Has cooling: Yes
Appliances
- Included: Electric Dryer, Washer, Wall/Oven Cook Top, Range Hood, Refrigerator, Electric Water Heater
- Laundry: In Basement
Features
- Recessed Lighting, Linen Closet, HU Cable TV
- Flooring: Hardwood, Tile
- Windows: Bay/Bow Windows
- Basement: Bulkhead Access,Full
- Number of fireplaces: 1
- Fireplace features: Wood Burning
Interior area
- Total structure area: 1,056
- Total interior livable area: 1,056 sqft
Property
Parking
- Total spaces: 4
- Parking features: Open
- Has uncovered spaces: Yes
Features
- Stories: 1
- Patio & porch: Patio
- Exterior features: Outdoor Shower
- Fencing: None
Lot
- Size: 0.26 Acres
- Features: Bike Path, Medical Facility, Shopping, Marina, Conservation Area
Details
- Additional structures: Outbuilding
- Parcel number: CHAT M:0008C B:0019 L:S1070
- Zoning: R20
- Special conditions: None
Construction
Type & style
- Home type: SingleFamily
- Architectural style: Cottage, Ranch
- Property subtype: Single Family Residence
Materials
- Shingle Siding
- Foundation: Concrete Perimeter
- Roof: Asphalt, Pitched
Condition
- Updated/Remodeled, Approximate
- New construction: No
- Year built: 1963
Utilities & green energy
- Sewer: Septic Tank, Private Sewer, Septic Tank
Community & HOA
Community
- Features: Marina, Common Area
- Subdivision: Hardings Beach Hills
HOA
- Has HOA: Yes
- Amenities included: Common Area, Road Maintenance
- HOA fee: $400 annually
Location
- Region: Chatham
Financial & listing details
- Price per square foot: $1,278/sqft
- Tax assessed value: $918,700
- Annual tax amount: $3,372
- Date on market: 7/16/2026
- Cumulative days on market: 8 days
- Road surface type: Paved
Estimated market value
Zestimate®
$1,367,800
Estimated sales range
$1.30M - $1.44M
Rent Zestimate®
$3,254/mo
Price history
| Date | Event | Price |
|---|---|---|
| 7/19/2026 | Pending sale | $1,350,000$1,278/sqft |
Source: | ||
| 7/19/2026 | Contingent | $1,350,000$1,278/sqft |
Source: MLS PIN #73551106 Report a problem | ||
| 7/16/2026 | Listed for sale | $1,350,000+811.5%$1,278/sqft |
Source: MLS PIN #73551106 Report a problem | ||
| 10/31/1996 | Sold | $148,100$140/sqft |
Source: Public Record Report a problem | ||
Public tax history
| Year | Property taxes | Tax assessment |
|---|---|---|
| 2025 | $3,108 -6.5% | $895,800 -3.8% |
| 2024 | $3,325 +6.9% | $931,300 +16.2% |
| 2023 | $3,110 +8.8% | $801,600 +29.6% |
| 2022 | $2,858 | $618,600 |
| 2021 | $2,858 +11.2% | $618,600 +16.1% |
| 2020 | $2,569 +8% | $532,900 +8.6% |
| 2019 | $2,379 +2.5% | $490,500 +2.9% |
| 2018 | $2,321 -1.5% | $476,600 +1.7% |
| 2017 | $2,357 +2.2% | $468,500 +2% |
| 2016 | $2,306 +3.1% | $459,400 +2.5% |
| 2015 | $2,237 -1.3% | $448,200 +0.4% |
| 2014 | $2,267 +0.9% | $446,200 -0.1% |
| 2013 | $2,246 +19.3% | $446,600 +5.6% |
| 2012 | $1,883 +4% | $423,100 |
| 2011 | $1,811 +17.1% | $423,100 +4.5% |
| 2010 | $1,546 -17% | $404,700 -18.7% |
| 2009 | $1,863 -3.1% | $498,000 -4.9% |
| 2008 | $1,922 | $523,700 |
| 2007 | $1,922 +5% | $523,700 +6.7% |
| 2006 | $1,830 +13.2% | $490,600 +36.7% |
| 2005 | $1,616 | $359,000 |
| 2004 | $1,616 +0.4% | $359,000 +42.3% |
| 2003 | $1,610 | $252,300 |
Find assessor info on the county website
Monthly payment
Est. payment
Payment breakdown
Explore the cost of this home by adjusting the details. Changes won't be saved.Climate risks
Neighborhood: 02633
Nearby schools
GreatSchools rating
- 7/10Monomoy Regional Middle SchoolGrades: 5-7Distance: 1.8 mi
- 5/10Monomoy Regional High SchoolGrades: 8-12Distance: 3.9 mi
- 8/10Chatham Elementary SchoolGrades: PK-4Distance: 1.9 mi
Schools provided by the listing agent
- District: Monomoy
Source: CCIMLS. This data may not be complete. We recommend contacting the local school district to confirm school assignments for this home.
- $955,9003 bd1 ba986 sqft60 Pine Ridge Rd, Chatham, MA 02633Off Market
Save - $1,366,000-- bd-- ba-- sqft40 Pine Ridge Rd, Chatham, MA 02633Off Market
Save - $1,432,3004 bd2 ba1.5k sqft41 Bucks Creek Rd, Chatham, MA 02633Off Market
Save 
- $1,675,0003 bd3 ba1.6k sqft51 Bucks Creek Rd, Chatham, MA 02633Sold
Save 
- $1,428,7004 bd2 ba1.4k sqft70 Pine Ridge Rd, Chatham, MA 02633Off Market
Save - $1,012,8003 bd1 ba1k sqft33 Bucks Creek Rd, Chatham, MA 02633Off Market
Save - $2,498,4003 bd1 ba2.8k sqft47 Pine Ridge Rd, Chatham, MA 02633Off Market
Save - $1,167,9004 bd2 ba1k sqft55 Pine Ridge Rd, Chatham, MA 02633Off Market
Save
A local agent can set up tours, give advice and negotiate with sellers.