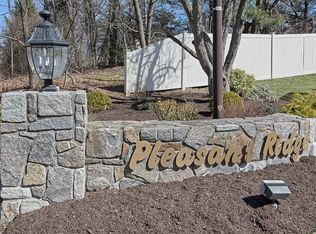
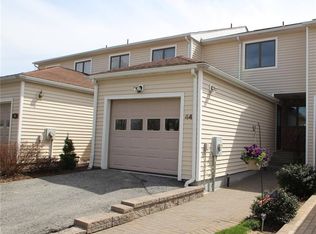
This beautifully updated ranch style end unit home offers effortless one-level living with an open floor plan, two bedrooms, and one full and one half baths. Recent improvements include fresh paint, refinished hardwood floors, an updated kitchen with new stainless steel appliances and a new composite deck, main-level laundry adds convenience. The primary bedroom features a walk-in closet and direct access to the updated full bath with a walk-in shower, while the second bedroom also has a walk-in closet. The lower level provides generous flex space for storage, a home office, or a home theater. Tucked away at the rear of the complex, this home offers convenient access to the pool, playground, and gazebo. The well-kept community includes 26 attached homes, this unit is one of the 6 units designated for ‘senior living’ and requires at least one owner/occupant to be age 62 or older. Roofs are approximately four years old, two assigned parking spaces just steps to front door are included. Conveniently located close to downtown White Plains, major highways, public transportation, schools, parks and recreation and golf.
For sale
Price cut: $14.9K (11/16)
$625,000
50 Pleasant Ridge Road, Valhalla, NY 10595
2beds
1,128sqft
Single Family Residence, Residential
Built in 1985
2,077 Square Feet Lot
$-- Zestimate®
$554/sqft
$675/mo HOA
What's special
New composite deckOpen floor planMain-level laundryFresh paintEffortless one-level livingRefinished hardwood floorsTwo bedrooms
- 22 days
- 3,121
- 215
Likely to sell faster than
Zillow last checked:
Listing updated:
Listed by:
Houlihan Lawrence Inc. 914-962-4900,
Diane Ryan 914-645-9423
Source: OneKey® MLS as distributed by MLS GRID,MLS#: 1064983
Facts & features
Interior
Bedrooms & bathrooms
- Bedrooms: 2
- Bathrooms: 2
- Full bathrooms: 1
- 1/2 bathrooms: 1
Heating
- Baseboard, Oil
Cooling
- Central Air
Appliances
- Included: Dishwasher, Dryer, Electric Range, Microwave, Range, Refrigerator, Washer
- Laundry: In Hall, Inside
Features
- First Floor Bedroom, First Floor Full Bath, Breakfast Bar, Ceiling Fan(s), Open Floorplan, Open Kitchen, Primary Bathroom
- Flooring: Carpet, Hardwood, Tile
- Basement: Storage Space
- Attic: Scuttle
- Has fireplace: No
Interior area
- Total structure area: 1,128
- Total interior livable area: 1,128 sqft
Property
Parking
- Total spaces: 2
- Parking features: Assigned
Features
- Levels: Two
- Patio & porch: Deck
- Pool features: Community
Lot
- Size: 2,077 Square Feet
Details
- Parcel number: 3489117017000010730000
- Special conditions: None
Construction
Type & style
- Home type: SingleFamily
- Architectural style: Ranch
- Property subtype: Single Family Residence, Residential
- Attached to another structure: Yes
Materials
- Vinyl Siding
Condition
- Year built: 1985
Utilities & green energy
- Sewer: Public Sewer
- Water: Public
- Utilities for property: See Remarks
Community & HOA
Community
- Senior community: Yes
- Subdivision: Pleasant Ridge
HOA
- Has HOA: Yes
- Amenities included: Other, Playground, Pool
- Services included: Common Area Maintenance, Maintenance Structure, Maintenance Grounds, Pool Service, Snow Removal
- HOA fee: $675 monthly
Location
- Region: Valhalla
Financial & listing details
- Price per square foot: $554/sqft
- Tax assessed value: $5,500
- Annual tax amount: $12,639
- Date on market: 10/29/2026
- Cumulative days on market: 23 days
- Listing agreement: Exclusive Right To Sell
- Inclusions: Range, Refrigerator, Dishwasher, Microwave, Washer, Dryer, Ceiling Fans, Light Fixtures
Estimated market value
Not available
Estimated sales range
Not available
Not available
Price history
| Date | Event | Price |
|---|---|---|
| 11/16/2026 | Price change | $625,000-2.3%$554/sqft |
Source:  OneKey® MLS as distributed by MLS GRID #1064983 Report a problem | ||
| 10/29/2026 | Listed for sale | $639,900$567/sqft |
Source: OneKey® MLS as distributed by MLS GRID #1064983 Report a problem | ||
Public tax history
| Year | Property taxes | Tax assessment |
|---|---|---|
| 2025 | -- | $5,500 |
| 2024 | -- | $5,500 |
| 2023 | -- | $5,500 |
| 2022 | -- | $5,500 |
| 2021 | -- | $5,500 |
| 2020 | -- | $5,500 |
| 2019 | -- | $5,500 |
| 2018 | -- | $5,500 |
| 2017 | -- | $5,500 |
| 2016 | -- | $5,500 |
| 2015 | -- | $5,500 |
| 2014 | -- | $5,500 |
| 2013 | -- | $5,500 |
| 2012 | -- | $5,500 |
| 2011 | -- | $5,500 |
| 2010 | -- | $5,500 |
| 2009 | -- | $5,500 |
| 2008 | -- | $5,500 |
| 2007 | -- | $5,500 |
| 2006 | -- | $5,500 |
| 2005 | -- | $5,500 |
| 2004 | -- | $5,500 |
| 2003 | -- | $5,500 |
| 2002 | -- | $5,500 |
| 2001 | -- | $5,500 |
| 2000 | -- | $5,500 |
| 1999 | -- | $5,500 |
Find assessor info on the county website
Monthly payment
Climate risks
Neighborhood: 10595
Nearby schools
Schools provided by the listing agent
- Elementary: Virginia Road Elementary School
- Middle: Valhalla Middle School
- High: Valhalla High School
Source: OneKey® MLS as distributed by MLS GRID. This data may not be complete. We recommend contacting the local school district to confirm school assignments for this home.
Similar homes
- $625,0003 bd2 ba1.2k sqft177 Prospect Avenue, White Plains, NY 10607For Sale
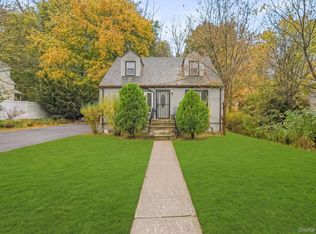
 MLS ID #1059282, Ludovino Ramirez, Listing by: eXp Realty. OneKey® MLS as distributed by MLS GRID
- $645,0005 bd3 ba1.1k sqft82 Riverdale Avenue, White Plains, NY 10607For Sale
 MLS ID #1010308, Erika N. King, Listing by: YourHomeSold Guaranteed Realty. OneKey® MLS as distributed by MLS GRID
- $625,0003 bd1 ba1.2k sqft40 N Midland Avenue, Nyack, NY 10960For Sale
 MLS ID #1065653, Margo Bohlin, Listing by: Howard Hanna Rand Realty. OneKey® MLS as distributed by MLS GRID
- $579,9992 bd2 ba1.2k sqft50 Columbus Avenue #D10, Tuckahoe, NY 10707For Sale
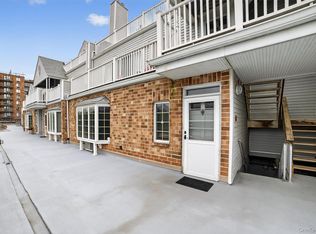 MLS ID #1068758, Amanda Mascetta, Listing by: Keller Williams Realty Group. OneKey® MLS as distributed by MLS GRID
- $549,9993 bd2 ba1.5k sqft39 Hall Avenue, White Plains, NY 10604For SaleMLS ID #1068856, Jeliana Melendez, Listing by: Compass Greater NY, LLC. OneKey® MLS as distributed by MLS GRID
- $590,0002 bd3 ba1.1k sqft37 Hudson Watch Drive, Ossining, NY 10562For SaleMLS ID #1055083, Susan S. Code, Listing by: Houlihan Lawrence Inc.. OneKey® MLS as distributed by MLS GRID
- $669,0004 bd2 ba1.3k sqft415 Blauvelt Road, Blauvelt, NY 10913For SaleMLS ID #1054850, Michael H. Canter, Listing by: Keller Williams Hudson Valley. OneKey® MLS as distributed by MLS GRID
- $699,0002 bd1 ba1k sqft263 Betsy Brown Road, Rye Brook, NY 10573For SaleMLS ID #1069992, Christine Ricci, Listing by: Real Broker NY LLC. OneKey® MLS as distributed by MLS GRID
- $640,0004 bd2 ba1.5k sqft164 Woodland Avenue, Pearl River, NY 10965For SaleMLS ID #1058454, Kathleen A Kennedy, Listing by: Imagine Properties NY. OneKey® MLS as distributed by MLS GRID
- $649,0004 bd2 ba1.6k sqft3507 Strang Boulevard, Yorktown Heights, NY 10598For SaleMLS ID #1042566, Elizabeth Finnegan, Listing by: Houlihan Lawrence Inc.. OneKey® MLS as distributed by MLS GRID
- $595,0002 bd3 ba1.6k sqft82 Cornwall Circle, Yorktown Heights, NY 10598For SaleMLS ID #1057732, John E. Carr, Listing by: Century 21 Alliance Realty Grp. OneKey® MLS as distributed by MLS GRID
- $579,9002 bd2 ba1.3k sqft148 Flintlock Way #G, Yorktown Heights, NY 10598For SaleMLS ID #1038322, Jo-Ella Deliberto, Listing by: Houlihan Lawrence Inc.. OneKey® MLS as distributed by MLS GRID
- $615,0002 bd2 ba1.5k sqft49 Gair Street #49, Piermont, NY 10968For SaleMLS ID #1055473, Kathleen A Kennedy, Listing by: Imagine Properties NY. OneKey® MLS as distributed by MLS GRID
- $699,0003 bd2 ba1.4k sqft196 Chase Avenue, Yonkers, NY 10703For SaleMLS ID #1070758, Mayka F. Suazo, Listing by: Houlihan Lawrence Inc.. OneKey® MLS as distributed by MLS GRID
- $629,9003 bd3 ba1.6k sqft164 N Route 303 #2, Congers, NY 10920For SaleMLS ID #1066329, William Sternheim, Listing by: Coldwell Banker Realty. OneKey® MLS as distributed by MLS GRID
- $619,0004 bd2 ba1.5k sqft11 Hollow Drive, New City, NY 10956For SaleMLS ID #1019226, Stephen Ramundo, Listing by: Keller Williams Valley Realty. OneKey® MLS as distributed by MLS GRID
- $589,9993 bd1 ba1k sqft126 S Harrison Avenue, Congers, NY 10920For SaleMLS ID #1021636, Irene M Mc Carthy, Listing by: Keller Williams Hudson Valley. OneKey® MLS as distributed by MLS GRID
- $699,0003 bd2 ba1.4k sqft24 Fairview Lane, Orangeburg, NY 10962For SaleMLS ID #1069290, Margaret Brauer, Listing by: eXp Realty. OneKey® MLS as distributed by MLS GRID
- $579,0003 bd3 ba1.5k sqft47 Leif Boulevard, Congers, NY 10920For SaleMLS ID #1028953, Mary Krische, Listing by: One Rock Real Estate, LLC. OneKey® MLS as distributed by MLS GRID
- $610,0003 bd1 ba1.5k sqft535 Westbrook Drive, Cortlandt Manor, NY 10567For SaleMLS ID #1045893, Stacy K. Shires, Listing by: eXp Realty. OneKey® MLS as distributed by MLS GRID
