Skip main navigation
For sale
  • $519,000

    50 Raker Road, Poughkeepsie, NY 12603

    3beds
    1,708sqft
    Loading
    Single Family Residence, Residential
    Built in 1980
    0.49 Acres Lot
    $-- Zestimate®
    $304/sqft
    $-- HOA

    What's special

    Three comfortable bedroomsExceptional privacyAmple storage spaceAttractive curb appealQuiet cul-de-sacAbundant oak cabinetryGranite countertops
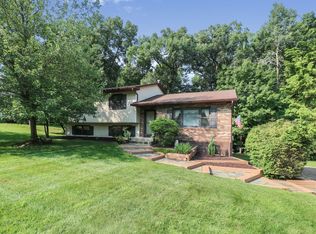
    Welcome to this beautifully maintained 3-bedroom Colonial, ideally located on a quiet cul-de-sac in the highly desirable Sutton Park subdivision. Set back from the road, this home offers exceptional privacy, attractive curb appeal, and many recent updates. Recent improvements include new roof, gutters and downspouts, fresh interior and exterior paint, and newly painted front and back deck. The spacious kitchen features granite countertops, abundant oak cabinetry, and ample storage space. The dining room opens through sliding glass doors to an oversized deck overlooking the expansive backyard and patio—perfect for entertaining, outdoor dining, or simply relaxing. The lower level offers a generously sized family room with its own sliding glass door leading to the deck. This versatile space can also serve as a fourth bedroom, home office, or guest room. Upstairs, you’ll find three comfortable bedrooms and a beautifully updated full bathroom featuring a luxurious Jacuzzi tub. Additional highlights include an unfinished clean basement with direct garage access. Blacktop driveway that accommodates five or more vehicles. Municipal water and sewer, a water softener system, and central air conditioning. Conveniently located just minutes from major highways, shopping, restaurants, schools, and hospitals. Home is within the Wappingers Central School District. Don’t miss this wonderful opportunity—schedule your private showing today and make this beautiful home yours!
    12 days
    |
    587
    |
    44
    |

    Zillow last checked:

    Listing updated:

    Listed by:

    Hudson Villas Realty, LLC 469-432-8739,

    Bo Jing 469-432-8739

    Source: OneKey® MLS as distributed by MLS GRID,MLS#: 1021518MLS Logo

    Loading...

      Facts & features

      Interior

      Bedrooms & bathrooms
      • Bedrooms: 3
      • Bathrooms: 2
      • Full bathrooms: 1
      • 1/2 bathrooms: 1
      Heating
      • Forced Air
      Cooling
      • Attic Fan, Central Air
      Appliances
      • Included: Dishwasher, Dryer, Gas Cooktop, Refrigerator, Washer, Water Softener Owned
      • Laundry: In Basement
      Features
      • Ceiling Fan(s), Eat-in Kitchen, Formal Dining, Granite Counters
      • Flooring: Carpet, Hardwood, Tile
      • Basement: Full,Unfinished,Walk-Out Access
      • Attic: Pull Stairs
      Interior area
      • Total structure area: 1,708
      • Total interior livable area: 1,708 sqft

      Property

      Parking
      • Total spaces: 1
      • Parking features: Attached, Driveway, Garage
      • Garage spaces: 1
      • Has uncovered spaces: Yes
      Features
      • Levels: Two
      • Patio & porch: Deck
      • Exterior features: Lighting, Mailbox
      Lot
      • Size: 0.49 Acres
      Details
      • Parcel number: 1346896159028419440000
      • Special conditions: None

      Construction

      Type & style
      • Home type: SingleFamily
      • Architectural style: Colonial
      • Property subtype: Single Family Residence, Residential
      Materials
      • Block, Frame, Vinyl Siding
      • Foundation: Block
      Condition
      • Year built: 1980

      Utilities & green energy

      • Sewer: Public Sewer
      • Water: Public
      • Utilities for property: Electricity Connected, Natural Gas Connected, Sewer Connected, Trash Collection Public, Water Connected

      Community & HOA

      Community
      • Subdivision: Sutton Park
      HOA
      • Has HOA: No
      Location
      • Region: Poughkeepsie

      Financial & listing details

      • Price per square foot: $304/sqft
      • Tax assessed value: $394,500
      • Annual tax amount: $11,683
      • Date on market: 7/2/2026
      • Cumulative days on market: 13 days
      • Listing agreement: Exclusive Right To Sell
      • Electric utility on property: Yes

        Estimated market value

        Not available

        Estimated sales range

        Not available

        Not available

        Price history

        DateEventPrice
        7/2/2026Listed for sale$519,000+176.8%$304/sqft
        Source: OneKey® MLS as distributed by MLS GRID #1021518 Report a problem
        1/4/2012Sold$187,500-6.2%$110/sqft
        Source: Public Record Report a problem
        6/18/2011Price change$199,900-7%$117/sqft
        Source: Houlihan Lawrence #3037571 Report a problem
        4/5/2011Listed for sale$215,000+14.7%$126/sqft
        Source: Houlihan Lawrence #3037571 Report a problem
        2/2/2011Sold$187,500-16.7%$110/sqft
        Source: MHMLS #293619 Report a problem
        12/8/2010Listed for sale$225,000+64.2%$132/sqft
        Source: HOULIHAN LAWRENCE INC #293619 Report a problem
        9/5/1995Sold$137,000$80/sqft
        Source: Public Record Report a problem

        Public tax history

        YearProperty taxesTax assessment
        2025-- $394,500
        2024-- $394,500
        2023-- $394,500 +16%
        2022-- $340,000 +14.7%
        2021-- $296,500 +7%
        2020-- $277,000
        2019-- $277,000 +10.1%
        2018-- $251,500 +2.7%
        2017$6,839 $245,000 +5.8%
        2016-- $231,500
        2015-- $231,500
        2014-- $231,500 -4.5%
        2012-- $242,500 +7.1%
        2011-- $226,500 -4.8%
        2010-- $238,000 -14.5%
        2009-- $278,500 -4.9%
        2008-- $293,000 -7.9%
        2007-- $318,000 +162.8%
        2006-- $121,000
        2005-- $121,000
        2004-- $121,000
        2003-- $121,000
        2002-- $121,000
        2001-- $121,000
        2000-- $121,000
        Find assessor info on the county website

        Monthly payment

        Estimated monthly payment$1,822
        All calculations are estimates and provided by Zillow, Inc. for informational purposes only. Actual amounts may vary.
        HOA fees may include property taxes on listings classified as Co-Ops. Contact the listing agent and/or owner for fee details.
        Mortgage interest rates are dependent on a number of factors, including credit score, down payment, and repayment length. Interest rate data provided by Zillow Group Marketplace, Inc. as of 1/1/1970 from various mortgage lenders with which we have lead or other similar arrangements; the Estimated Payment is an average of those rates.
        See how much you could borrow to make a competitive offer.

        Climate risks

        Neighborhood: Spackenkill

        Getting around

        0 / 100
        Car-Dependent
        0 / 100
        No Nearby Transit

        Nearby schools

        GreatSchools rating
        Schools provided by the listing agent
        • Elementary: Vassar Road Elementary School
        • Middle: Wappingers Junior High School
        • High: Roy C Ketcham Senior High Sch

        Source: OneKey® MLS as distributed by MLS GRID. This data may not be complete. We recommend contacting the local school district to confirm school assignments for this home.

        A local agent can set up tours, give advice and negotiate with sellers.

        Browse local experts

        Similar homes