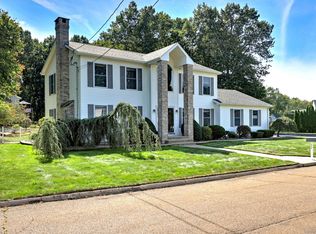
Pride of ownership is evident throughout this meticulously maintained, one-owner home offering 3 bedrooms and 2.5 baths, with thoughtful updates at every turn. The kitchen features lots of cabinetry, granite counters, under-cabinet lighting, & a coffee/tea station with a wine refrigerator. Flowing seamlessly from the kitchen, the dining & living rooms provide an ideal setting for both everyday living & large gatherings. A sun-filled family room with a fireplace & convenient half bath, completes the main level. Upstairs, the spacious primary suite boasts generous closet space & an updated full bath with the convenience of in-suite laundry. Two well-sized bedrooms & a full bath with double sink complete the second floor. A standout of this home is the custom movie room, featuring a large screen, thoughtful seating, popcorn station, candy stand, & authentic red carpet, creating a genuine in-home theater experience. Some additional features include gleaming hardwood floors, new roof 2021, A/C 2020, & A/G pool 2022. The home sits on a large, level, beautifully manicured lot offering exceptional outdoor living with a patio, pool, and custom-built tiki bar. West Ridge Estates is a 22-home subdivision consisting of 3 cul-de-sacs, offering a true neighborhood feel. Enjoy East Haven's beach, restaurants, & town green home to concerts, festivals, & a farmer's market. An easy commute to New Haven's hospitals, colleges, train, Tweed Airport, Coast Guard, & other shoreline communities.
Under contract
$539,000
50 Ralphs Lane, East Haven, CT 06512
3beds
2,786sqft
Est.: Get pre-qualified
Single Family Residence
Built in 1999
0.46 Acres Lot
$568,200 Zestimate®
$193/sqft
$-- HOA
What's special
Convenient half bathGranite countersTwo well-sized bedroomsGleaming hardwood floorsUnder-cabinet lighting
- 24 days |
- 1,741 |
- 41 |
Likely to sell faster than
Zillow last checked:
Listing updated:
Listed by:
Cindy Puccino (203)430-6817,
RE/MAX Alliance 203-488-1641
Source: Smart MLS,MLS#: 24170289
Facts & features
Interior
Bedrooms & bathrooms
- Bedrooms: 3
- Bathrooms: 3
- Full bathrooms: 2
- 1/2 bathrooms: 1
Primary bedroom
- Features: Full Bath
- Level: Upper
Bedroom
- Level: Upper
Bedroom
- Level: Upper
Dining room
- Features: Hardwood Floor
- Level: Main
Family room
- Features: Fireplace, Hardwood Floor
- Level: Main
Kitchen
- Features: Remodeled, Eating Space
- Level: Main
Living room
- Features: Hardwood Floor
- Level: Main
Media room
- Level: Upper
Heating
- Forced Air, Natural Gas
Cooling
- Central Air
Appliances
- Included: Oven/Range, Microwave, Refrigerator, Dishwasher, Washer, Dryer, Gas Water Heater, Water Heater
- Laundry: Upper Level
Features
- Basement: Full,Unfinished
- Attic: Pull Down Stairs
- Number of fireplaces: 1
Interior area
- Total structure area: 2,786
- Total interior livable area: 2,786 sqft
- Finished area above ground: 2,786
Property
Parking
- Total spaces: 2
- Parking features: Attached
- Attached garage spaces: 2
Features
- Patio & porch: Patio
- Exterior features: Sidewalk
- Has private pool: Yes
- Pool features: Above Ground
Lot
- Size: 0.46 Acres
- Features: Subdivided, Level
Details
- Additional structures: Shed(s)
- Parcel number: 2095611
- Zoning: R-3
Construction
Type & style
- Home type: SingleFamily
- Architectural style: Colonial
- Property subtype: Single Family Residence
Materials
- Vinyl Siding
- Foundation: Concrete Perimeter
- Roof: Asphalt
Condition
- New construction: No
- Year built: 1999
Utilities & green energy
- Sewer: Public Sewer
- Water: Public
Community & HOA
Community
- Subdivision: West Ridge Estates
HOA
- Has HOA: No
Location
- Region: East Haven
Financial & listing details
- Price per square foot: $193/sqft
- Tax assessed value: $253,120
- Annual tax amount: $8,464
- Date on market: 5/6/2026
Estimated market value
$568,200
$540,000 - $597,000
$3,878/mo
Price history
| Date | Event | Price |
|---|---|---|
| 5/28/2026 | Pending sale | $539,000$193/sqft |
Source:  Smart MLS #24170289 Report a problem Smart MLS #24170289 Report a problem | ||
| 5/6/2026 | Listed for sale | $539,000+192.3%$193/sqft |
Source: Smart MLS #24170289 Report a problem | ||
| 4/29/1999 | Sold | $184,400$66/sqft |
Source: Public Record Report a problem | ||
Public tax history
| Year | Property taxes | Tax assessment |
|---|---|---|
| 2025 | $8,464 | $253,120 |
| 2024 | $8,464 +7.2% | $253,120 |
| 2023 | $7,897 | $253,120 |
| 2022 | $7,897 +4.7% | $253,120 +14.9% |
| 2021 | $7,542 +1.5% | $220,210 +1.5% |
| 2020 | $7,433 +5.6% | $217,020 |
| 2019 | $7,036 -0.1% | $217,020 |
| 2018 | $7,042 +2.8% | $217,020 |
| 2017 | $6,847 -6% | $217,020 -6% |
| 2015 | $7,287 -1.6% | $230,970 |
| 2014 | $7,403 +3.6% | $230,970 |
| 2013 | $7,149 | $230,970 |
| 2012 | $7,149 +8.2% | $230,970 -7.1% |
| 2011 | $6,609 -0.9% | $248,560 |
| 2010 | $6,671 +17.4% | $248,560 |
| 2009 | $5,680 | $248,560 |
| 2008 | $5,680 | $248,560 |
| 2007 | $5,680 +7.2% | $248,560 +77.1% |
| 2006 | $5,297 +42.9% | $140,330 +42.9% |
| 2005 | $3,708 +11.4% | $98,230 |
| 2003 | $3,330 +0.9% | $98,230 +10% |
| 2000 | $3,300 | $89,300 |
Find assessor info on the county website
Monthly payment
Est. payment$--/mo
Payment breakdown
Explore the cost of this home by adjusting the details. Changes won't be saved.
All calculations are estimates and provided by Zillow, Inc. for informational purposes only. Actual amounts may vary.
HOA fees may include property taxes on listings classified as Co-Ops. Contact the listing agent and/or owner for fee details.
Mortgage interest rates are dependent on a number of factors, including credit score, down payment, and repayment length. Interest rate data provided by Zillow Group Marketplace, Inc. as of 1/1/1970 from various mortgage lenders with which we have lead or other similar arrangements; the Estimated Payment is an average of those rates.
See how much you could borrow to make a competitive offer.
Climate risks
Neighborhood: 06512
Nearby schools
GreatSchools rating
- 5/10Grove J. Tuttle SchoolGrades: K-5Distance: 1.8 mi
- 5/10Joseph Melillo Middle SchoolGrades: 6-8Distance: 1 mi
- 2/10East Haven High SchoolGrades: 9-12Distance: 3.1 mi
A local agent can set up tours, give advice and negotiate with sellers.


- Connecticut
- New Haven County
- East Haven
- 06512
- 50 Ralphs Lane
Nearby cities
Nearby zip codes
Other East Haven Topics
