DEADLINE IS MONDAY, SEPT. 14th AT NOON. THANK YOU. Set on a private, shaded half-acre surrounded by mature trees, this completely upgraded, spacious three-bedroom, three-full-bath bi-level offers exceptional flexibility and plenty of living space. Key features include: - Main Level: Hardwood floors throughout most of the main level, with a wall of new living room windows that fills the home with natural light. - Remodeled Kitchen: Beautifully updated with quartz countertops, a subway tile backsplash and new appliances. - Flexible Lower Level: Includes a separate entrance leading to flexible living space with a potential 4th bedroom and full bathideal for an in-law suite, guest quarters or multi-generational living. - Rare and Ample Garage Space: A NEW oversized two-car garage plus a separate side-entry one-car garage, providing abundant space for a workshop, gym or yard equipment. - Additional Upgrades: A newer installed driveway, renovated baths, a restored wood-burning fireplace, newer roof, Carrier heat pump, whole-house generator and hot water heater.
Pending
$650,000
50 Rampart E, Media, PA 19063
3beds
1,970sqft
Single Family Residence
Built in 1955
0.5 Acres Lot
$673,600 Zestimate®
$330/sqft
$-- HOA
What's special
- 41 days
- 133
- 0
Likely to sell faster than
Zillow last checked:
Listing updated:
Listed by:
Susan Murphy,
Long & Foster Real Estate, Inc. 610-696-1100
Source: Long & Foster Broker Feed,MLS#: PADE2123236
Facts & features
Interior
Bedrooms & bathrooms
- Bedrooms: 3
- Bathrooms: 3
- Full bathrooms: 3
Heating
- Forced Air
Cooling
- Central A/C
Features
- Wood Floors
- Flooring: Hardwood
- Basement: Connecting Stairway,Fully Finished
- Number of fireplaces: 1
Interior area
- Total structure area: 1,970
- Total interior livable area: 1,970 sqft
Property
Parking
- Parking features: Driveway, Attached Garage, Garage - Front Entry, Garage Door Opener, Oversized
- Has garage: Yes
- Has uncovered spaces: Yes
Features
- Levels: Three Or More
- Stories: 3
- Exterior features: Awning(s)
Lot
- Size: 0.5 Acres
Details
- Parcel number: 27000224700
Construction
Type & style
- Home type: SingleFamily
- Architectural style: Ranch/Rambler
- Property subtype: Single Family Residence
Materials
- Vinyl Siding
Condition
- New construction: No
- Year built: 1955
Utilities & green energy
- Sewer: Public Sewer
- Water: Public
Community & HOA
Community
- Subdivision: Riddlewood
Location
- Region: Media
Financial & listing details
- Price per square foot: $330/sqft
- Tax assessed value: $372,160
- Annual tax amount: $8,228
- Date on market: 9/10/2026
- Ownership: Fee Simple
Estimated market value
$673,600
$640,000 - $707,000
$3,685/mo
Price history
| Date | Event | Price |
|---|---|---|
| 10/21/2026 | Sold | $710,000+9.2%$360/sqft |
Source:  Bright MLS #PADE2123236 Report a problem | ||
| 9/15/2026 | Pending sale | $650,000$330/sqft |
Source: Bright MLS #PADE2123236 Report a problem | ||
| 9/10/2026 | Listed for sale | $650,000+54.8%$330/sqft |
Source: Bright MLS #PADE2123236 Report a problem | ||
| 10/4/2018 | Sold | $419,900$213/sqft |
Source: Public Record Report a problem | ||
| 7/22/2018 | Listed for sale | $419,900+22.6%$213/sqft |
Source: C-21 Preferred #1002083008 Report a problem | ||
| 6/12/2013 | Sold | $342,500-2.1%$174/sqft |
Source: Public Record Report a problem | ||
| 3/21/2013 | Listed for sale | $349,900$178/sqft |
Source: Prudential Fox and Roach #6187721 Report a problem | ||
Public tax history
| Year | Property taxes | Tax assessment |
|---|---|---|
| 2026 | $8,024 +4.8% | $372,160 |
| 2025 | $7,658 +6.4% | $372,160 |
| 2024 | $7,195 +3.6% | $372,160 |
| 2023 | $6,942 +2.6% | $372,160 |
| 2022 | $6,763 | $372,160 |
| 2021 | $6,763 +623.9% | $372,160 +117.5% |
| 2020 | $934 -83.3% | $171,080 |
| 2019 | $5,586 +1.4% | $171,080 |
| 2018 | $5,509 +486.7% | $171,080 |
| 2017 | $939 | $171,080 |
| 2016 | $939 | $171,080 |
| 2015 | $939 | $171,080 |
| 2014 | $939 +0.7% | $171,080 |
| 2013 | $932 +2.8% | $171,080 |
| 2012 | $907 +2.3% | $171,080 |
| 2011 | $886 | $171,080 |
| 2010 | $886 +7.5% | $171,080 |
| 2009 | $825 +2% | $171,080 |
| 2008 | $808 +6.1% | $171,080 |
| 2007 | $761 | $171,080 |
| 2006 | $761 | $171,080 |
| 2005 | $761 | $171,080 |
| 2004 | $761 +8.5% | $171,080 |
| 2003 | $701 +7.9% | $171,080 |
| 2002 | $650 | $171,080 |
| 2000 | $650 | $171,080 |
Find assessor info on the county website
Monthly payment
Est. payment
Payment breakdown
Explore the cost of this home by adjusting the details. Changes won't be saved.Climate risks
Neighborhood: 19063
Nearby schools
Schools provided by the listing agent
- Elementary: Glenwood
- Middle: Springton Lake
- High: Penncrest
- District: Rose Tree Media
Source: Long & Foster Broker Feed. This data may not be complete. We recommend contacting the local school district to confirm school assignments for this home.
Similar homes
- $688,0005 bd4 ba2.3k sqft630 Mount Alverno Rd, Media, PA 19063For Sale
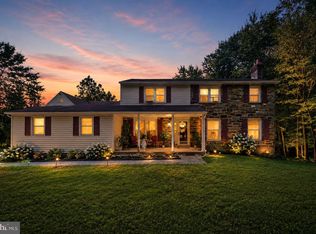
 MLS ID #PADE2120960, Pia Arellano, Keller Williams Real Estate - Media. Bright MLS
- $699,9004 bd3 ba2.3k sqft919 Penn Valley Rd, Media, PA 19063For Sale
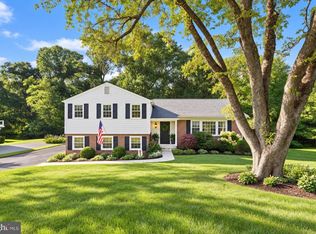 MLS ID #PADE2122170, Sandra McCulley, BHHS Fox & Roach-Media. Bright MLS
- $710,0004 bd3 ba2k sqft37 N Longpoint Ln, Rose Valley, PA 19063For Sale
 MLS ID #PADE2118144, Karen Bittner-Kight, Coldwell Banker Realty. Bright MLS
- $549,0005 bd3 ba2.7k sqft49 Weathervane Rd, Aston, PA 19014For Sale
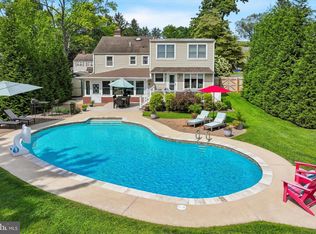 MLS ID #PADE2122838, Libbi Skivo, Keller Williams Realty Devon-Wayne. Bright MLS
- $525,0003 bd2 ba1.8k sqft634 N Monroe St, Media, PA 19063For SaleMLS ID #PADE2122690, Kim Knaub, CG Realty, LLC. Bright MLS
- $575,0003 bd3 ba1.8k sqft420 3rd Ave, Newtown Square, PA 19073For SaleMLS ID #PADE2125380, Jackie McHugh, VRA Realty. Bright MLS
- $599,9004 bd3 ba2.2k sqft4656 Dartmoor Dr, Wilmington, DE 19803For SaleMLS ID #DENC2113304, Kristen Rosaio, Crown Homes Real Estate. Bright MLS
- $874,9004 bd3 ba2.9k sqft608 Lilac Way, Media, PA 19063For SaleMLS ID #PADE2124752, Meghan Chorin, Compass RE. Bright MLS
- $680,0003 bd2 ba2.2k sqft505 Darlington Dr, West Chester, PA 19382For SaleMLS ID #PACT2136966, Michael Ciunci, KW Greater West Chester. Bright MLS
- $630,0004 bd3 ba2.5k sqftNone Available, Wilmington, DE 19810For SaleMLS ID #DENC2112512, Victoria Dickinson, Patterson-Schwartz - Greenville. Bright MLS
- $725,0004 bd2 ba2.4k sqft100 E Rose Valley Rd, Wallingford, PA 19086For SaleMLS ID #PADE2118962, Karen Bittner-Kight, Coldwell Banker Realty. Bright MLS
- $600,0003 bd3 ba1.8k sqft537 Egypt Run Rd, Landenberg, PA 19350For SaleMLS ID #PACT2138014, Eric Downs, Springer Realty Group. Bright MLS
- $639,9004 bd3 ba2.1k sqft829 Frank Rd, West Chester, PA 19380For SaleMLS ID #PACT2134184, Pat Harvey, RE/MAX Town & Country. Bright MLS
- $649,9003 bd2 ba1.9k sqft120 Dickinson Ln, Wilmington, DE 19807For SaleMLS ID #DENC2111438, Buzz Moran, Long & Foster Real Estate, Inc.. Bright MLS
- $599,9994 bd3 ba2.1k sqft729 Mockingbird Ln, Norristown, PA 19403For SaleMLS ID #PAMC2196118, Joymarie DeFruscio, Keller Williams Realty Group. Bright MLS
- $750,0002 bd2 ba2.3k sqft40 Toft Woods Way, Media, PA 19063For SaleMLS ID #PADE2124700, Donna McCole, Worthington Real Estate. Bright MLS
- $515,0003 bd1 ba1k sqft89 Conchester Rd, Glen Mills, PA 19342For SaleMLS ID #PADE2122510, Donna Dougherty, Foraker Realty Co.. Bright MLS
- $740,0004 bd3 ba1.5k sqft305 Irish Rd, Berwyn, PA 19312For SaleMLS ID #PACT2135328, Keave Andrew Slomine, New Republic Realty. Bright MLS
- $475,0003 bd2 ba1.5k sqft71 Concord Rd, Garnet Valley, PA 19060For SaleMLS ID #PADE2123736, Matthew Hutton, EXP Realty, LLC. Bright MLS
- $665,0004 bd3 ba2.5k sqftNone Available, Hockessin, DE 19707For SaleMLS ID #DENC2111368, Pat Moran, Patterson-Schwartz-Brandywine. Bright MLS
