
Welcome to this stunning new construction home in the highly sought-after Red Lick School District. Designed with families in mind, this 4 bedroom, 3.5 bathroom home offers the perfect blend of style, comfort, and functionality. From the moment you walk in, you'll notice the soaring high ceilings, spacious rooms, and beautiful attention to detail throughout. The finishes in this home are truly exceptional - from the designer light fixtures and gorgeous tile selections to the stylish drawer pulls, current paint colors, and durable vinyl plank flooring. The thoughtfully designed floor plan features a private primary suite downstairs, creating the perfect retreat for parents, while upstairs offers an ideal kids' space complete with large bedrooms, walk-in closets, and a dedicated playroom area. The heart of the home is built for everyday living and entertaining with a large pantry, oversized mud room, spacious laundry room, and beautiful open living spaces. The bathrooms feature large walk-in showers and upscale finishes that make the home feel both luxurious and welcoming. Outside, enjoy the added privacy of a fenced backyard with plenty of room for kids, pets, or gatherings. This home combines beautiful design with practical family living in one of the area's most desirable school districts. Don't miss your chance to make it yours!
New construction
Price cut: $30K (8/8)
$549,000
50 Ranch Rd, Texarkana, TX 75503
4beds
2,810sqft
Single Family Residence
Built in 2026
0.55 Acres Lot
$549,500 Zestimate®
$195/sqft
$-- HOA
What's special
Upscale finishesGorgeous tile selectionsSoaring high ceilingsCurrent paint colorsLarge bedroomsDurable vinyl plank flooringBeautiful open living spaces
- 95 days
- 517
- 17
Zillow last checked:
Listing updated:
Listed by:
Valerie Solomon 903-278-6204,
eXp Realty, LLC- TX
Source: TMLS,MLS#: 205128
Facts & features
Interior
Bedrooms & bathrooms
- Bedrooms: 4
- Bathrooms: 4
- Full bathrooms: 3
- 1/2 bathrooms: 1
Rooms
- Room types: Bonus Room, Utility Room
Bedroom
- Description: Primary Downstairs,Split Primary Bedroom
Bathroom
- Description: Double Lavatories,Separate Walk-in Closet,Shower & Tub,Shower & Tub Combo,Walk-in Closet(s)
Dining room
- Description: Breakfast & Formal
Kitchen
- Description: Kitchen Island
Living room
- Description: Single
Heating
- Central, Natural Gas
Cooling
- Central Air, Electric
Appliances
- Included: Gas Range, Refrigerator, Tankless Water Heater
- Laundry: Electric Dryer Hookup, Inside
Features
- High Ceilings
- Flooring: Plank, Vinyl
- Has basement: No
- Number of fireplaces: 1
- Fireplace features: Gas Starter, Living Room, Wood Burning
Interior area
- Total structure area: 2,810
- Total interior livable area: 2,810 sqft
Video & virtual tour
Property
Parking
- Total spaces: 2
- Parking features: Attached
- Attached garage spaces: 2
Features
- Levels: Two
- Stories: 2
- Patio & porch: Covered, Porch
- Exterior features: Sprinkler System
- Pool features: None
- Fencing: Wood
Lot
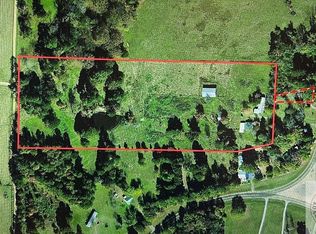
- Size: 0.55 Acres
Details
- Additional structures: None
Construction
Type & style
- Home type: SingleFamily
- Architectural style: Traditional
- Property subtype: Single Family Residence
Materials
- Brick
- Foundation: Slab
- Roof: Architectural Shingles
Condition
- New construction: Yes
- Year built: 2026
Utilities & green energy
- Sewer: Septic Tank
- Water: Public
Community & HOA
HOA
- Has HOA: No
Location
- Region: Texarkana
Financial & listing details
- Price per square foot: $195/sqft
- Date on market: 5/26/2026
- Road surface type: Paved, Concrete
Estimated market value
$549,500
$522,000 - $577,000
$3,204/mo
Price history
| Date | Event | Price |
|---|---|---|
| 8/8/2026 | Price change | $549,000-5.2%$195/sqft |
Source: TMLS #205128 Report a problem | ||
| 7/7/2026 | Price change | $579,000-2.7%$206/sqft |
Source: TMLS #205128 Report a problem | ||
| 5/26/2026 | Listed for sale | $595,000$212/sqft |
Source: TMLS #205128 Report a problem | ||
Public tax history
Tax history is unavailable.
Monthly payment
Est. payment
Payment breakdown
Explore the cost of this home by adjusting the details. Changes won't be saved.Climate risks
Neighborhood: 75503
Similar homes
- $499,9004 bd3 ba3k sqft8210 Quail Hollow Dr, Texarkana, TX 75503For Sale
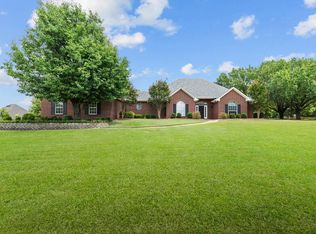 MLS ID #205933, Landon Huffer. TMLS
 - $599,5004 bd4 ba2.6k sqft113 Bronco, Texarkana, TX 75503New Construction
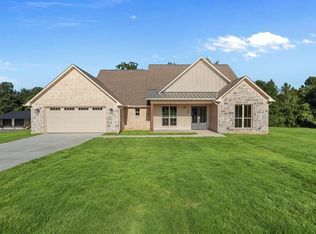 MLS ID #205865, Pam Hollingsworth. TMLS
 - $595,0003 bd3 ba3.1k sqft7709 Thames Ave, Texarkana, TX 75503For Sale
 MLS ID #205296, Brandi Winkles. TMLS
 - $499,9004 bd3 ba2.5k sqft185 Bronco Dr, Texarkana, TX 75503New Construction
 MLS ID #205119, Summer Gerrald. TMLS
