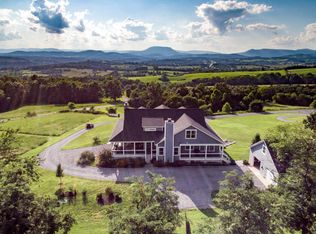
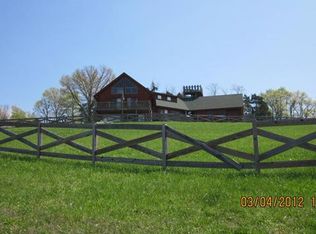
This is a custom designed and custom built farm-house style home on an elevated lot with spectacular views. The ground floor contains the partially finished basement with a gym and 3/4 bath, ample storage and shop space, and a large two-car drive-under garage. Above that rise two floors with plenty of open living space and large windows, and topped with a stand-up attic. The lower story is stone over reinforced concrete. The upper stories are clad in Smart Siding wood slat and cedar shingle, and capped with a standing-seam steel roof. The home is surrounded by a vast Trex deck, including a long covered porch and attached gazebo roofed to match the house. The home was designed with self-sufficiency and survivability in mind, and includes such features as an extremely deep well, lightning protection system, whole-house power generation, and energy efficient mini-split climate control.
This property is not currently displayed as for sale or rent on Zillow. This may be different from what's on other websites or public sources.