Skip main navigation
Closed
  • $730,000

    50 Ridge Road #4, Portland, ME 04103

    3beds
    2,543sqft
    Condominium
    Built in 2004
    -- sqft lot
    $698,600 Zestimate®
    $287/sqft
    $4,242 Estimated rent

    Home value

    $698,600

    $664,000 - $734,000

    $4,242/mo

    Zestimate® history
    Loading
    Loading...

    Owner options

    List your home for rent

    $4,242/mo

    Rent Zestimate®

    Find your next renter with Zillow Rental Manager. Plus, with online applications, you can quickly screen prospective tenants – for free.

    Learn more

    $4,242/mo

    Rent Zestimate®

    Refinance and save

    $4,407/mo

    Est. payment

    Refinancing to a lower rate could help reduce your monthly payments and save thousands over the life of the loan.

    See today's rates

    $4,407/mo

    Est. payment

    Explore your selling options

    Work with a Zillow partner agent

    Leverage their expertise and Zillow's premium Showcase listings to get your home seen by more buyers.

    Get started

    List with your own agent

    Get your home in front of millions of buyers by listing it on Zillow.

    Learn how to do it

    Sell it yourself

    Take full control of how buyers see your home on Zillow by listing For Sale by Owner (FSBO).

    List your home

    What's special

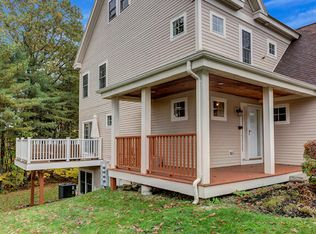
    Redesigned spa-inspired bathComfy banquette diningCovered wrap-around porchPrivate sundeckHardwood floors throughoutRadiant heated flooringCoat closet
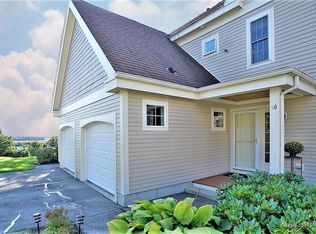
    Exceptional Ocean Ridge townhome perfectly positioned for sweeping easterly views over Casco Bay and its islands. Beautifully upgraded and fashionably reimagined, the Kitchen Cove Design renovation brings on the ''wow'' factor with soft-toned cabinetry and granite, generous center island, comfy banquette dining and premium appliances sparking culinary creativity at every level. The open-concept living space anchored by a cozy gas fireplace in the living room features expansive windows and hardwood floors throughout! Step onto the private sundeck to enjoy gentle ocean breezes, morning coffee or al fresco dining. Organized pantry storage, coat closet and a powder room complete the main floor. The second level boasts two bedrooms with expansive windows drawing your eyes to the water and islands, walk-in closets, hardwood floors and a common full bath - plus a separate laundry area. The private third-floor primary suite features vaulted ceilings, hardwood floors and dramatic views--sunrises to start your day and reflective sunsets to end it. The redesigned spa-inspired bath includes radiant heated flooring, spacious glass/tile step-in shower and generous vanity storage. The fully finished daylight lower level expands your living space with a family room, full bath and direct access to a private patio and well-maintained lawn--ideal for guests, home office, movie night or personal home gym. Enjoy the covered wrap-around porch and the convenience of an attached garage that enters into a tiled mudroom. Major system upgrades include a Heat Pump with 5 Mitsubishi ductless mini-splits for year-round comfort and a Bosch boiler for heat and hot water. This lock-and-leave lifestyle offers low maintenance, high comfort and unbeatable proximity to Portland's vibrant downtown--renowned restaurants, marinas, music and theater venues, professional sports and miles of Portland Trails. A perfect blend of coastal beauty, modern upgrades and effortless living.

    Zillow last checked:

    Listing updated:

    Listed by:

    Coldwell Banker Realty 207-773-1990

    Bought with:

    RE/MAX Shoreline

    Source: Maine Listings,MLS#: 1679492MLS Logo

    Facts & features

    Interior

    Bedrooms & bathrooms
    • Bedrooms: 3
    • Bathrooms: 4
    • Full bathrooms: 3
    • 1/2 bathrooms: 1
    Primary bedroom
    • Features: Suite, Vaulted Ceiling(s), Closet
    • Level: Third
    Bedroom 2
    • Features: Walk-In Closet(s)
    • Level: Second
    Bedroom 3
    • Features: Walk-In Closet(s)
    • Level: Second
    Dining room
    • Features: Dining Area, Informal
    • Level: First
    Family room
    • Level: Basement
    Kitchen
    • Features: Eat-in Kitchen, Pantry, Kitchen Island
    • Level: First
    Living room
    • Features: Gas Fireplace
    • Level: First
    Heating
    • Forced Air, Heat Pump, Zoned, Radiant
    Cooling
    • Heat Pump
    Appliances
    • Included: Cooktop, Dishwasher, Disposal, Dryer, Microwave, Electric Range, Refrigerator, Wall Oven, Washer
    Features
    • Bathtub, Pantry, Shower, Storage, Walk-In Closet(s), Primary Bedroom w/Bath
    • Flooring: Tile, Hardwood, Luxury Vinyl
    • Doors: Storm Door(s)
    • Windows: Double Pane Windows
    • Basement: Interior Entry,Walk-Out Access,Daylight,Finished,Full
    • Number of fireplaces: 1
    Interior area
    • Total structure area: 2,543
    • Total interior livable area: 2,543 sqft
    • Finished area above ground: 1,943
    • Finished area below ground: 600

    Property

    Parking
    • Total spaces: 1
    • Parking features: Paved, 1 - 4 Spaces, On Site, Garage Door Opener
    • Attached garage spaces: 1
    Features
    • Levels: Multi/Split
    • Patio & porch: Deck, Patio, Porch
    • Has view: Yes
    • View description: Scenic
    • Body of water: Casco Bay, Atlantic Ocean
    Lot
    • Features: Irrigation System, Abuts Conservation, Near Country Club, Near Golf Course, Near Public Beach, Near Shopping, Near Turnpike/Interstate, Near Town, Neighborhood, Suburban, Level, Open Lot, Rolling Slope, Landscaped
    Details
    • Zoning: RN-1
    • Other equipment: Cable, Internet Access Available

    Construction

    Type & style
    • Home type: Condo
    • Architectural style: Contemporary
    • Property subtype: Condominium
    Materials
    • Wood Frame, Clapboard, Fiber Cement
    • Foundation: Poured Concrete
    • Roof: Shingle
    Condition
    • Year built: 2004

    Utilities & green energy

    • Electric: Circuit Breakers
    • Sewer: Public Sewer
    • Water: Public
    Green energy
    • Energy efficient items: Ceiling Fans, Thermostat

    Community & HOA

    Community
    • Security: Fire Sprinkler System
    • Subdivision: Ocean Ridge Condominium Association
    HOA
    • Has HOA: Yes
    • HOA fee: $725 monthly
    Location
    • Region: Portland

    Financial & listing details

    • Price per square foot: $287/sqft
    • Annual tax amount: $7,556
    • Date on market: 9/5/2026
    • Road surface type: Paved

    Price history

    DateEventPrice
    10/28/2026Sold$730,000+4.4%$287/sqft
    Source: Maine Listings #1679492 Report a problem
    9/24/2026Pending sale$699,000$275/sqft
    Source: Maine Listings #1679492 Report a problem
    9/14/2026Contingent$699,000$275/sqft
    Source: Maine Listings #1679492 Report a problem
    9/5/2026Listed for sale$699,000+20.4%$275/sqft
    Source: Maine Listings #1679492 Report a problem
    4/29/2021Sold$580,500+16.3%$228/sqft
    Source: Maine Listings #1484911 Report a problem
    3/24/2021Listed for sale$499,000$196/sqft
    Source: Maine Listings #1484911 Report a problem

    Public tax history

    Tax history is unavailable.

    Neighborhood: North Deering

    Nearby schools

    GreatSchools rating
    Sell for more on Zillow
    Get a Zillow Showcase℠ listing at no additional cost and you could sell for .
    $698,600
    2% more
    +$13,972
    With Zillow Showcase(estimated)

    $712,572

    Sell for more on Zillow
    Get a Zillow Showcase℠ listing at no additional cost and you could sell for .
    $698,600
    2% more
    +$13,972
    With Zillow Showcase(estimated)

    $712,572