Welcome home to this well-cared-for 3-bedroom, 2-full-bath home, where comfort, warmth, and a tranquil riverfront setting come together. From the moment you enter, you'll appreciate the inviting feel, spacious rooms, wood floors, and comfortable layout designed for both everyday living and entertaining. The kitchen features stainless steel appliances, plenty of cabinetry, and a great space for preparing meals and gatherings.Three nicely sized bedrooms provide plenty of room to relax and recharge, while two full baths offer added convenience. A versatile bonus room provides the perfect space for a home office, den, hobby room, or whatever best suits your needs. Natural gas, a newer heating system, and a new central air condenser provide comfort and efficiency throughout the seasons.Step outside and discover what truly makes this property special. Enjoy your morning coffee or unwind at the end of the day on the deck while taking in the peaceful surroundings and soothing sounds of the river. The patio provides another wonderful outdoor space for entertaining, relaxing, or simply enjoying nature right in your own backyard.With its move-in-ready condition, spacious interior, flexible living space, inviting outdoor areas, and serene riverfront setting, this home offers a wonderful combination of comfort and tranquility. Simply move in and start enjoying everything this special property has to offer!
Under contract
$500,000
50 River Rd, Byram Twp., NJ 07874
3beds
--sqft
Single Family Residence
Built in 1975
0.38 Acres Lot
$532,500 Zestimate®
$--/sqft
$-- HOA
What's special
- 37 days
- 713
- 68
Likely to sell faster than
Zillow last checked:
Listing updated:
Listed by:
Cheryl Towey 908-334-0971,
Weichert Realtors Corp Hq
Source: GSMLS,MLS#: 4046092
Facts & features
Interior
Bedrooms & bathrooms
- Bedrooms: 3
- Bathrooms: 2
- Full bathrooms: 2
Bedroom 1
- Level: Second
Bedroom 2
- Level: Second
Bedroom 3
- Level: Second
Dining room
- Features: Formal Dining Room
- Level: Second
Family room
- Level: First
Kitchen
- Features: Breakfast Bar
- Level: Second
Living room
- Level: Second
Heating
- Baseboard - Hotwater, Natural Gas
Cooling
- 1 Unit
Appliances
- Included: Dishwasher, Dryer, Kitchen Exhaust Fan, Microwave, Range/Oven-Electric, Washer
Features
- Office, Foyer, Bathroom
- Flooring: Carpet, Tile, Wood
- Basement: None
- Number of fireplaces: 1
- Fireplace features: Family Room, Wood Burning
Property
Parking
- Total spaces: 6
- Parking features: 2 Car Width, Asphalt, Built-In Garage
- Attached garage spaces: 1
- Uncovered spaces: 6
Features
- Levels: Bi-Level
- Patio & porch: Deck, Patio
- On waterfront: Yes
- Waterfront features: Waterfront
Lot
- Size: 0.38 Acres
- Dimensions: .387 AC
Details
- Parcel number: 2804000040000008750000
Construction
Type & style
- Home type: SingleFamily
- Property subtype: Single Family Residence
Materials
- Composition Shingle
- Roof: Asphalt Shingle
Condition
- Year built: 1975
Utilities & green energy
- Gas: Gas-Natural
- Sewer: Septic Tank
- Water: Association
- Utilities for property: Natural Gas Connected, Cable Connected
Community & HOA
Community
- Subdivision: Brookwood
Location
- Region: Stanhope
Financial & listing details
- Tax assessed value: $271,200
- Annual tax amount: $10,899
- Date on market: 8/14/2026
- Ownership type: Fee Simple
Estimated market value
$532,500
$506,000 - $559,000
$3,165/mo
Price history
| Date | Event | Price |
|---|---|---|
| 8/28/2026 | Pending sale | $500,000 |
Source:  GSMLS #4046092 Report a problem GSMLS #4046092 Report a problem | ||
| 8/14/2026 | Listed for sale | $500,000+60% |
Source: GSMLS #4046092 Report a problem | ||
| 12/6/2018 | Sold | $312,500-2.3% |
Source: GSMLS #3463517 Report a problem | ||
| 9/13/2018 | Price change | $319,900-1.5% |
Source: Weichert Realtors #3463517 Report a problem | ||
| 6/29/2018 | Price change | $324,900-1.5% |
Source: Weichert Realtors #3463517 Report a problem | ||
| 4/23/2018 | Listed for sale | $329,900+15609.5% |
Source: Weichert Realtors #3463517 Report a problem | ||
| 6/30/2015 | Sold | $2,100-99.4% |
Source: Agent Provided Report a problem | ||
| 6/24/2015 | Listing removed | $2,100 |
Source: Weichert Realtors #3231644 Report a problem | ||
| 6/17/2015 | Listed for rent | $2,100 |
Source: Weichert, Realtors Report a problem | ||
| 8/22/2007 | Sold | $355,000 |
Source: Public Record Report a problem | ||
Public tax history
| Year | Property taxes | Tax assessment |
|---|---|---|
| 2025 | $10,900 +4.9% | $271,200 |
| 2024 | $10,387 +1.8% | $271,200 |
| 2023 | $10,203 +2.8% | $271,200 |
| 2022 | $9,926 +1.6% | $271,200 |
| 2021 | $9,774 +1% | $271,200 |
| 2020 | $9,679 +0.7% | $271,200 |
| 2019 | $9,614 +1.8% | $271,200 |
| 2018 | $9,446 +1.7% | $271,200 |
| 2017 | $9,289 +2.6% | $271,200 |
| 2016 | $9,055 +0.5% | $271,200 |
| 2015 | $9,007 +1.5% | $271,200 |
| 2014 | $8,874 +3% | $271,200 |
| 2013 | $8,616 +0.9% | $271,200 |
| 2012 | $8,535 +3.5% | $271,200 -16.2% |
| 2011 | $8,247 +5.3% | $323,800 |
| 2010 | $7,829 +3.1% | $323,800 +2.2% |
| 2009 | $7,593 | $316,700 +104.3% |
| 2008 | -- | $155,000 |
| 2007 | -- | $155,000 |
| 2006 | -- | $155,000 |
| 2005 | -- | $155,000 |
| 2004 | -- | $155,000 |
| 2003 | -- | $155,000 |
| 2002 | -- | $155,000 |
| 2001 | -- | $155,000 |
Find assessor info on the county website
Monthly payment
Est. payment
Payment breakdown
Explore the cost of this home by adjusting the details. Changes won't be saved.Climate risks
Neighborhood: 07874
Nearby schools
Schools provided by the listing agent
- Middle: Lenape Vly
- High: Lenape Vly
Source: GSMLS. This data may not be complete. We recommend contacting the local school district to confirm school assignments for this home.
Similar homes
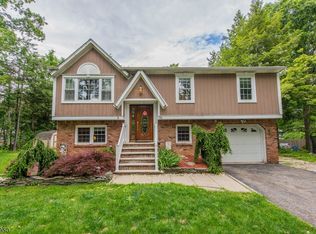
- $495,0004 bd2 ba-- sqft20 Waterloo Rd, Byram Twp., NJ 07874For Sale
 MLS ID #4048037, Royce Rasheen Blackwell, Coldwell Banker Realty. GSMLS
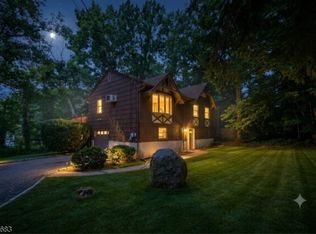
 - $535,0003 bd2 ba-- sqft57 Belton St, Byram Twp., NJ 07874For Sale
 MLS ID #4048839, Alyssa Morrissey, Weichert Realtors. GSMLS
 - $595,0003 bd3 ba2.1k sqft9 Ross Rd, Byram Twp., NJ 07874For Sale
 MLS ID #4049640, Catherine Pansini, Signature Realty Nj. GSMLS
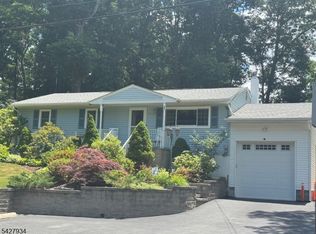
 - $479,0003 bd2 ba-- sqft77 Brooklyn Rd, Stanhope Boro, NJ 07874For Sale
 MLS ID #4023925, Michael Fucci, Re/Max House Values. GSMLS
