A contemporary masterpiece of industrial elegance, this custom-built residence envelops you in warmth, sophistication, and effortless comfort. A true Architectural Gem on the Child's River, it offers direct water access to Waquoit Bay and a coveted lifestyle within the exclusive River's Edge Association. Designed for refined living, the flowing open floor plan blends striking modern design with low-maintenance luxury. Walls of custom windows frame serene natural vistas, while natural light transitions throughout. Enjoy association amenities including two private boat docks, tennis courts, and pickleball.
Indulge, relax and unwind in your private hot tub or stroll the scenic path to the river's edge. The chef's kitchen is a culinary showpiece, and the sunroom-bathed in natural light. Every finish reflects meticulous craftsmanship and timeless elegance. Completed in 2022, this 3-bed, 3-bath home offers 2,500 sq ft of light-filled living space, blending industrial and contemporary aesthetics with exceptional energy efficiency. The expansive deck, with gas fireplace, creates the perfect setting for evenings or gatherings, oversized garage-EV ready adds convenience to the luxury.
For sale
$2,300,000
50 Rivers Edge Road, East Falmouth, MA 02536
3beds
2,490sqft
Single Family Residence
Built in 2020
0.8 Acres Lot
$2,145,500 Zestimate®
$924/sqft
$42/mo HOA
What's special
Low-maintenance luxuryOversized garage-ev readyPrivate hot tubExceptional energy efficiencyStriking modern designSerene natural vistasWalls of custom windows
- 397 days
- 412
- 23
Zillow last checked:
Listing updated:
Listed by:
Cheryl Ferrara 774-313-9336,
Sotheby's International Realty
Source: CCIMLS,MLS#: 22504515
Facts & features
Interior
Bedrooms & bathrooms
- Bedrooms: 3
- Bathrooms: 3
- Full bathrooms: 3
Heating
- Natural Gas
Cooling
- Central Air, Other
Appliances
- Included: Dishwasher, Refrigerator, Range Hood, Wall/Oven Cook Top, Washer, Wine Cooler, Natural Gas, Tankless Water Heater
- Laundry: Gas Dryer
Features
- Attic Storage
- Flooring: Other, Wood
Interior area
- Total structure area: 2,490
- Total interior livable area: 2,490 sqft
Property
Parking
- Total spaces: 4
- Parking features: Direct Access, Garage Door Opener, Driveway, Off Street
- Garage spaces: 2
- Has uncovered spaces: Yes
Features
- Stories: 2
- Patio & porch: Deck, Other
- Exterior features: Outdoor Shower, Hot Tub, Underground Sprinkler System, Other
- Has spa: Yes
- On waterfront: Yes
- Waterfront features: Waterview, Waterfront, River Front
- Body of water: Childs River,Salt
Lot
- Size: 0.8 Acres
- Features: Wooded, Cleared
Details
- Additional structures: Other
- Parcel number: 29 07 013 010
- Special conditions: None
Construction
Type & style
- Home type: SingleFamily
- Property subtype: Single Family Residence
Materials
- Wood Siding
- Roof: Flat,Pitched,Other
Condition
- Year built: 2020
Utilities & green energy
- Water: Public
Community & HOA
Community
- Features: Conservation Area
HOA
- Has HOA: Yes
- Amenities included: Road Maintenance, Tennis Court(s), Boat Dock, Golf Course, Marina
- HOA fee: $500 annually
Location
- Region: East Falmouth
Financial & listing details
- Price per square foot: $924/sqft
- Tax assessed value: $1,116,300
- Annual tax amount: $6,552
- Date on market: 9/12/2025
- Cumulative days on market: 398 days
Estimated market value
$2,145,500
$2.04M - $2.25M
$3,926/mo
Price history
| Date | Event | Price |
|---|---|---|
| 6/29/2026 | Price change | $2,300,000-4%$924/sqft |
Source: MLS PIN #73433217 Report a problem | ||
| 6/8/2026 | Price change | $2,395,000-12.9%$962/sqft |
Source: MLS PIN #73433217 Report a problem | ||
| 5/21/2026 | Price change | $2,750,000-1.7%$1,104/sqft |
Source: MLS PIN #73433217 Report a problem | ||
| 4/8/2026 | Price change | $2,798,000-1.8%$1,123/sqft |
Source:  CCIMLS #22504515 Report a problem CCIMLS #22504515 Report a problem | ||
| 11/21/2025 | Price change | $2,849,000-3.4%$1,144/sqft |
Source: CCIMLS #22504515 Report a problem | ||
| 9/12/2025 | Listed for sale | $2,950,000+1803.2%$1,185/sqft |
Source: CCIMLS #22504515 Report a problem | ||
| 5/31/2017 | Sold | $155,000-3.1%$62/sqft |
Source: CCIMLS #21501168 Report a problem | ||
| 3/24/2017 | Pending sale | $160,000$64/sqft |
Source: Kinlin Grover Real Estate #21501168 Report a problem | ||
| 3/24/2017 | Listed for sale | $160,000$64/sqft |
Source: Kinlin Grover Real Estate #71801673 Report a problem | ||
| 3/23/2017 | Pending sale | $160,000$64/sqft |
Source: Kinlin Grover Real Estate #21501168 Report a problem | ||
| 10/15/2016 | Price change | $160,000-17.9%$64/sqft |
Source: Kinlin Grover Real Estate #71801673 Report a problem | ||
| 7/26/2016 | Listed for sale | $195,000-2%$78/sqft |
Source: Kinlin Grover Real Estate #71801673 Report a problem | ||
| 8/9/2015 | Price change | $199,000-11.6%$80/sqft |
Source: Kinlin Grover Real Estate #71801673 Report a problem | ||
| 3/16/2015 | Listed for sale | $225,000$90/sqft |
Source: Kinlin Grover Real Estate #71801673 Report a problem | ||
Public tax history
| Year | Property taxes | Tax assessment |
|---|---|---|
| 2025 | $6,553 +1% | $1,116,300 +8% |
| 2024 | $6,489 +8.3% | $1,033,300 +19.3% |
| 2023 | $5,993 +61.6% | $866,000 +88% |
| 2022 | $3,708 +73.7% | $460,600 +83.4% |
| 2021 | $2,135 +8.9% | $251,200 +10.1% |
| 2020 | $1,960 +0.4% | $228,200 |
| 2019 | $1,953 -9.3% | $228,200 -8.9% |
| 2018 | $2,154 +0.8% | $250,500 |
| 2017 | $2,137 +1.9% | $250,500 |
| 2016 | $2,097 +2.2% | $250,500 |
| 2015 | $2,052 +0.5% | $250,500 0% |
| 2014 | $2,042 +1.3% | $250,600 |
| 2013 | $2,015 +3.3% | $250,600 |
| 2012 | $1,950 -0.6% | $250,600 -8% |
| 2011 | $1,961 +6.5% | $272,300 -0.2% |
| 2010 | $1,841 +57.4% | $272,800 +85.6% |
| 2003 | $1,170 +8.8% | $147,000 +56.7% |
| 2000 | $1,075 | $93,800 |
Find assessor info on the county website
Monthly payment
Est. payment
Payment breakdown
Explore the cost of this home by adjusting the details. Changes won't be saved.Climate risks
Neighborhood: East Falmouth
- $1,355,8004 bd2 ba3.5k sqft48 Rivers Edge Rd, East Falmouth, MA 02536Off Market
- $1,235,3004 bd2 ba2.5k sqft58 Rivers Edge Rd, East Falmouth, MA 02536Off Market
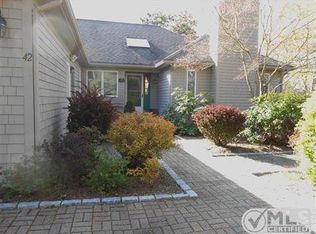
- $1,174,8003 bd3 ba1.9k sqft42 Rivers Edge Rd, East Falmouth, MA 02536Off Market
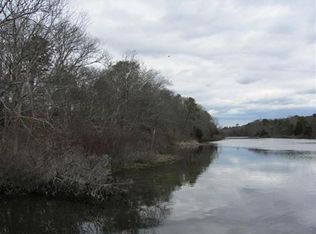
- $1,152,8000.92 acres62 Rivers Edge Rd, East Falmouth, MA 02536Off Market
Similar homes
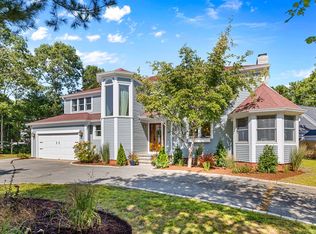
- $1,295,0004 bd4 ba2.6k sqft65 Rivers Edge Rd, East Falmouth, MA 02536For Sale
 MLS ID #73576880, Jacqueline Weaver, Coastal Homes Realty Group, LLC. MLS PIN
 - $1,295,0004 bd4 ba2.6k sqft65 Rivers Edge Road, East Falmouth, MA 02536For Sale

 MLS ID #22604625, Jackie Weaver, Coastal Homes Realty Group LLC. CCIMLS
 - $1,695,0003 bd3 ba2.5k sqft36 Baptiste Ln E, Falmouth, MA 02536For Sale
 MLS ID #73554881, Bartolomei and Souza Team, Sotheby's International Realty. MLS PIN
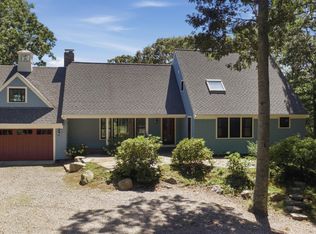
 - $2,000,0004 bd4 ba3.3k sqft122 Ostrom Road, East Falmouth, MA 02536For Sale
 MLS ID #22604378, Tina M Davis, Lamacchia Realty, Inc.. CCIMLS
 - $1,695,0003 bd3 ba2.5k sqft36 Baptiste Lane, East Falmouth, MA 02536New ConstructionMLS ID #22602345, Bartolomei & Souza Team, Sotheby's International Realty. CCIMLS
- $2,495,0004 bd5 ba3.4k sqft531 Menauhant Road, East Falmouth, MA 02536For SaleMLS ID #22600808, Samuel Koss, Today Real Estate. CCIMLS
- $2,200,0004 bd4 ba3.3k sqft184 Hayway Road, East Falmouth, MA 02536New ConstructionMLS ID #22603032, Bartolomei & Souza Team, Sotheby's International Realty. CCIMLS
- $2,215,0004 bd5 ba3.1k sqft46 Greensward Circle, Mashpee, MA 02649For SaleMLS ID #22600266, Marian Oost-Lievense, New Seabury Sotheby's International Realty. CCIMLS
- $1,300,0004 bd3 ba3.2k sqft46 Southview Way, East Falmouth, MA 02536For SaleMLS ID #22604748, Kenny - Heisler Team, Kinlin Grover Compass. CCIMLS
- $1,288,8883 bd3 ba2.7k sqft57 Cairn Ridge Road, Falmouth, MA 02540For SaleMLS ID #22604691, Jody B Shaw, Hartel Realty Corp.. CCIMLS
- $3,000,0005 bd3 ba2.8k sqft30 Overland Road, Mashpee, MA 02649For SaleMLS ID #22604271, Mark D Madigan, Compass Massachusetts, LLC. CCIMLS
- $1,999,0003 bd4 ba2.9k sqft16 Alder Lane, North Falmouth, MA 02556For SaleMLS ID #22604248, Janet Michienzi, William Raveis Real Estate & Home Services. CCIMLS
- $2,550,0004 bd3 ba2k sqft72 Hathaway Rd Road, Osterville, MA 02655For SaleMLS ID #22603965, Tom P Foley, The Foley Company. CCIMLS
- $2,195,0004 bd3 ba3.1k sqft11 Long Hill Drive, East Sandwich, MA 02537For SaleMLS ID #22604411, Jane N Bodrie, Sotheby's International Realty, Inc.. CCIMLS
- $2,400,0005 bd3 ba2.4k sqft205 Grand Avenue, Falmouth, MA 02540For SaleMLS ID #22602757, Annie Hart Cool Team, Sotheby's International Realty. CCIMLS
