Have you been dreaming of a home in an amazing neighborhood where everyone knows your name? A place that's just minutes from town and all the conveniences you need, while still offering that true neighborhood feel? Then welcome to one of Holden's most beloved neighborhoods "The Maze!" Situated on a corner lot, this home offers a spacious backyard and deck that's perfect for summer BBQs, fall evenings, and making memories with family and friends. Pull up a chair around the fire pit, roast some s'mores, and relax after a long day. Inside, you'll find a beautiful fireplace in the living room that's ready for cozy New England winters. The large bonus room, currently being used as a home gym, offers endless possibilities, playroom, home office, family room, or whatever best fits your lifestyle. The finished basement provides even more living space along with a second full bathroom.This well-loved and beautifully maintained home is ready for its next chapter. Homes in The Maze don't come along often, especially at this price. Don't miss your opportunity to make it yours. Schedule your private showing today! Updates include roof 2021 bathroom refresh 2018 hot water heater 2025 basement windows 2015 oil tank 2011 furnace approx 2006 with annual service washer/dryer 2026 microwave & dishwasher 2023. Move in ready a must see! Subject to sellers finding suitable housing which has been identified and OTP accepted. Sellers can close fast.
Sold for $460,000
$460,000
50 Rolling Ridge Rd, Holden, MA 01520
3beds
1,456sqft
Single Family Residence
Built in 1959
0.33 Acres Lot
$460,200 Zestimate®
$316/sqft
$2,884 Estimated rent
Home value
$460,200
$428,000 - $492,000
$2,884/mo
Zestimate® history
Owner options
List your home for rent
$2,884/mo
Rent Zestimate®
Find your next renter with Zillow Rental Manager. Plus, with online applications, you can quickly screen prospective tenants – for free.
$2,884/mo
Rent Zestimate®
Refinance and save
$3,150/mo
Est. payment
Refinancing to a lower rate could help reduce your monthly payments and save thousands over the life of the loan.
$3,150/mo
Est. payment
Explore your selling options
Work with a Zillow partner agent
Leverage their expertise and Zillow's premium Showcase listings to get your home seen by more buyers.
Get startedList with your own agent
Get your home in front of millions of buyers by listing it on Zillow.
Learn how to do itSell it yourself
Take full control of how buyers see your home on Zillow by listing For Sale by Owner (FSBO).
List your homeWhat's special
Eat-in kitchenOversized shedGorgeous corner level lotBeautiful spacious ranch
Zillow last checked:
Listing updated:
Listed by:
Angela Rogers 508-397-9057,
BA Property & Lifestyle Advisors 508-852-4227
Bought with:
Caitlin Hodson
Red Post Realty, LLC
Source: MLS PIN,MLS#: 73545931
Facts & features
Interior
Bedrooms & bathrooms
- Bedrooms: 3
- Bathrooms: 2
- Full bathrooms: 1
- 1/2 bathrooms: 1
- Main level bedrooms: 3
Primary bedroom
- Features: Ceiling Fan(s), Closet, Flooring - Hardwood
- Level: Main,First
Bedroom 2
- Features: Ceiling Fan(s), Closet, Flooring - Hardwood
- Level: Main,First
Bedroom 3
- Features: Ceiling Fan(s), Closet, Flooring - Hardwood
- Level: Main,First
Primary bathroom
- Features: No
Bathroom 1
- Features: Bathroom - Full, Bathroom - Tiled With Tub & Shower, Closet - Linen, Flooring - Stone/Ceramic Tile, Countertops - Stone/Granite/Solid
- Level: First
Dining room
- Features: Vaulted Ceiling(s), Flooring - Hardwood, Window(s) - Bay/Bow/Box
- Level: Main,First
Kitchen
- Features: Skylight, Closet, Flooring - Stone/Ceramic Tile
- Level: Main,First
Living room
- Features: Ceiling Fan(s), Flooring - Hardwood, Cable Hookup, Exterior Access, High Speed Internet Hookup
- Level: Main,First
Heating
- Baseboard, Oil
Cooling
- Window Unit(s)
Appliances
- Included: Electric Water Heater, Range, Dishwasher, Microwave, Refrigerator, Washer, Dryer
- Laundry: Electric Dryer Hookup, Washer Hookup, In Basement
Features
- Bathroom - 3/4, Bathroom - Tiled With Shower Stall, Vaulted Ceiling(s), Slider, Exercise Room, 3/4 Bath, Sun Room, High Speed Internet
- Flooring: Wood, Tile, Concrete
- Basement: Full,Partially Finished,Concrete
- Number of fireplaces: 1
- Fireplace features: Living Room
Interior area
- Total structure area: 1,456
- Total interior livable area: 1,456 sqft
- Finished area above ground: 1,456
- Finished area below ground: 984
Property
Parking
- Total spaces: 6
- Parking features: Paved Drive, Off Street, Paved
- Uncovered spaces: 6
Features
- Patio & porch: Deck - Wood
- Exterior features: Deck - Wood, Rain Gutters, Storage, Fenced Yard, Garden, Stone Wall
- Fencing: Fenced/Enclosed,Fenced
Lot
- Size: 0.33 Acres
- Features: Corner Lot, Cleared, Level
Details
- Foundation area: 1590
- Parcel number: 1539429
- Zoning: R2
Construction
Type & style
- Home type: SingleFamily
- Architectural style: Ranch
- Property subtype: Single Family Residence
Materials
- Frame
- Foundation: Concrete Perimeter
- Roof: Shingle
Condition
- Year built: 1959
Utilities & green energy
- Electric: 100 Amp Service
- Sewer: Private Sewer
- Water: Public
- Utilities for property: for Electric Range
Community & HOA
Community
- Features: Public Transportation, Shopping, Pool, Tennis Court(s), Park, Walk/Jog Trails, Laundromat, Conservation Area, Highway Access, Private School, Public School
HOA
- Has HOA: No
Location
- Region: Holden
Financial & listing details
- Price per square foot: $316/sqft
- Tax assessed value: $443,600
- Annual tax amount: $5,980
- Date on market: 8/19/2026
- Listing terms: Contract
Price history
| Date | Event | Price |
|---|---|---|
| 8/28/2026 | Sold | $460,000+2.4%$316/sqft |
Source: MLS PIN #73545931 Report a problem | ||
| 8/18/2026 | Pending sale | $449,000$308/sqft |
Source: MLS PIN #73545931 Report a problem | ||
| 8/4/2026 | Contingent | $449,000$308/sqft |
Source: MLS PIN #73545931 Report a problem | ||
| 7/27/2026 | Price change | $449,000-4.3%$308/sqft |
Source: MLS PIN #73545931 Report a problem | ||
| 7/24/2026 | Listed for sale | $469,000$322/sqft |
Source: MLS PIN #73545931 Report a problem | ||
| 7/13/2026 | Contingent | $469,000$322/sqft |
Source: MLS PIN #73545931 Report a problem | ||
| 7/8/2026 | Listed for sale | $469,000+105.7%$322/sqft |
Source: MLS PIN #73545931 Report a problem | ||
| 9/4/2015 | Sold | $228,000-5%$157/sqft |
Source: Public Record Report a problem | ||
| 7/22/2015 | Pending sale | $239,900$165/sqft |
Source: Key One Realty #71855734 Report a problem | ||
| 7/2/2015 | Price change | $239,900-4%$165/sqft |
Source: Key One Realty #71855734 Report a problem | ||
| 6/11/2015 | Listed for sale | $249,900+21.9%$172/sqft |
Source: Key One Realty #71855734 Report a problem | ||
| 1/27/2003 | Sold | $205,000+55.9%$141/sqft |
Source: Public Record Report a problem | ||
| 3/25/1999 | Sold | $131,500+5.2%$90/sqft |
Source: Public Record Report a problem | ||
| 4/25/1997 | Sold | $125,000+15.7%$86/sqft |
Source: Public Record Report a problem | ||
| 3/2/1995 | Sold | $108,000$74/sqft |
Source: Public Record Report a problem | ||
Public tax history
| Year | Property taxes | Tax assessment |
|---|---|---|
| 2025 | $5,748 +6.1% | $414,700 +8.3% |
| 2024 | $5,417 +3% | $382,800 +9.1% |
| 2023 | $5,261 +3.2% | $351,000 +14% |
| 2022 | $5,099 +3.5% | $307,900 +8.7% |
| 2021 | $4,928 +8.5% | $283,200 +6% |
| 2020 | $4,542 +1.7% | $267,200 +4.5% |
| 2019 | $4,464 +7.2% | $255,800 +8.2% |
| 2018 | $4,165 +2.5% | $236,500 +2.4% |
| 2017 | $4,062 +3.1% | $230,900 +1.1% |
| 2016 | $3,938 | $228,300 |
Find assessor info on the county website
Neighborhood: 01520
Nearby homes
- $428,8003 bd1 ba984 sqft44 Rolling Ridge Rd, Holden, MA 01520Off Market
- $380,0002 bd2 ba1.2k sqft65 Scenic Dr, Holden, MA 01520Sold
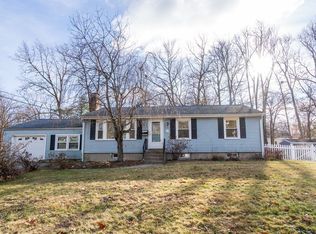
- $415,0003 bd2 ba1k sqft60 Rolling Ridge Rd, Holden, MA 01520Sold
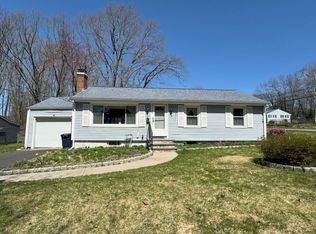
- $407,0003 bd1 ba984 sqft41 Hemlock Dr, Holden, MA 01520Off Market
- $437,2003 bd1 ba984 sqft29 Ridgewood Rd, Holden, MA 01520Off Market
- $652,1005 bd3 ba2.7k sqft41 Rolling Ridge Rd, Holden, MA 01520Off Market
- $451,2003 bd1 ba982 sqft36 Rolling Ridge Rd, Holden, MA 01520Off Market
- $516,5003 bd2 ba1.4k sqft66 Scenic Dr, Holden, MA 01520Off Market
Nearby schools
GreatSchools rating
- 9/10Davis Hill Elementary SchoolGrades: K-5Distance: 0.4 mi
- 7/10Mountview Middle SchoolGrades: 6-8Distance: 2.7 mi
- 7/10Wachusett Regional High SchoolGrades: 9-12Distance: 1 mi
Schools provided by the listing agent
- Elementary: Davis Hill Elementary
- Middle: Mountview Middle School
- High: Wachusett Regional Hs
Source: MLS PIN. This data may not be complete. We recommend contacting the local school district to confirm school assignments for this home.
Get a cash offer in 3 minutes
Find out how much your home could sell for in as little as 3 minutes with a no-obligation cash offer.
Estimated market value
$460,200
Get a cash offer in 3 minutes
Find out how much your home could sell for in as little as 3 minutes with a no-obligation cash offer.
Estimated market value
$460,200
- Massachusetts
- Worcester County
- Holden
- 01520
- 50 Rolling Ridge Rd
