Pride of ownership shines throughout this well-maintained raised ranch, ideally situated in an established neighborhood. The main level offers three bedrooms and an updated kitchen featuring new appliances, opening seamlessly to the dining area and living room for an inviting layout perfect for everyday living and entertaining. The bright and cheerful lower level features a fireplaced family room, an additional room with custom cabinetry, laundry area, and workshop. A conveniently located side entrance provides direct access to the lower level with no stairs, offering wonderful potential for an in-law or extended living arrangement. Additional updates include replacement windows, furnace, and electrical. Outside, enjoy a fenced-in yard with three storage sheds and plenty of space to relax or entertain. A truly cared-for home with so much to offer. Come take a look and see all the possibilities! BONUS Two mini-splits provide a/c and heat. ANY/ALL OFFERS DUE MONDAY 9/14 BY 5PM
Pending
$587,000
50 Ruth Ellen Rd, Raynham, MA 02767
3beds
2,088sqft
Single Family Residence
Built in 1973
0.34 Acres Lot
$593,500 Zestimate®
$281/sqft
$-- HOA
What's special
Fireplaced family roomReplacement windowsLaundry areaThree storage shedsThree bedroomsFenced-in yard
- 22 days
- 1,177
- 121
Likely to sell faster than
Zillow last checked:
Listing updated:
Listed by:
Patricia A. Tinnell 781-964-3670,
Keller Williams Elite 508-695-4545
Source: MLS PIN,MLS#: 73574553
Facts & features
Interior
Bedrooms & bathrooms
- Bedrooms: 3
- Bathrooms: 2
- Full bathrooms: 1
- 1/2 bathrooms: 1
Primary bedroom
- Features: Closet
- Level: First
- Area: 154
- Dimensions: 14 x 11
Bedroom 2
- Level: First
- Area: 130
- Dimensions: 10 x 13
Bedroom 3
- Level: First
- Area: 100
- Dimensions: 10 x 10
Primary bathroom
- Features: No
Bathroom 1
- Level: First
- Area: 77
- Dimensions: 7 x 11
Bathroom 2
- Level: Basement
- Area: 30
- Dimensions: 5 x 6
Dining room
- Features: Flooring - Vinyl, Deck - Exterior, Exterior Access, Slider, Lighting - Overhead
- Level: First
- Area: 88
- Dimensions: 8 x 11
Family room
- Features: Flooring - Laminate
- Level: Basement
- Area: 308
- Dimensions: 14 x 22
Kitchen
- Level: First
- Area: 121
- Dimensions: 11 x 11
Living room
- Features: Flooring - Vinyl, Window(s) - Bay/Bow/Box
- Level: First
- Area: 196
- Dimensions: 14 x 14
Heating
- Baseboard, Oil
Cooling
- Ductless
Appliances
- Included: Water Heater, Range, Dishwasher, Microwave, Refrigerator, Washer, Dryer
- Laundry: In Basement
Features
- Closet/Cabinets - Custom Built, Bonus Room
- Flooring: Vinyl
- Doors: French Doors
- Basement: Full,Finished,Walk-Out Access
- Number of fireplaces: 1
Interior area
- Total structure area: 2,088
- Total interior livable area: 2,088 sqft
- Finished area above ground: 1,080
- Finished area below ground: 1,008
Property
Parking
- Total spaces: 6
- Parking features: Paved Drive, Off Street
- Uncovered spaces: 6
Accessibility
- Accessibility features: No
Features
- Patio & porch: Deck, Deck - Composite
- Exterior features: Deck, Deck - Composite, Storage, Fenced Yard
- Fencing: Fenced/Enclosed,Fenced
Lot
- Size: 0.34 Acres
Details
- Additional structures: Workshop
- Foundation area: 1008
- Parcel number: 2934414
- Zoning: res
Construction
Type & style
- Home type: SingleFamily
- Architectural style: Raised Ranch
- Property subtype: Single Family Residence
- Attached to another structure: Yes
Materials
- Foundation: Concrete Perimeter
- Roof: Shingle
Condition
- Year built: 1973
Utilities & green energy
- Electric: Circuit Breakers
- Sewer: Public Sewer
- Water: Public
- Utilities for property: for Electric Range
Community & HOA
HOA
- Has HOA: No
Location
- Region: Raynham
Financial & listing details
- Price per square foot: $281/sqft
- Tax assessed value: $468,600
- Annual tax amount: $5,670
- Date on market: 9/10/2026
Estimated market value
$593,500
$564,000 - $623,000
$2,969/mo
Price history
| Date | Event | Price |
|---|---|---|
| 9/28/2026 | Pending sale | $587,000$281/sqft |
Source: MLS PIN #73574553 Report a problem | ||
| 9/17/2026 | Contingent | $587,000$281/sqft |
Source: MLS PIN #73574553 Report a problem | ||
| 9/9/2026 | Listed for sale | $587,000$281/sqft |
Source: MLS PIN #73574553 Report a problem | ||
Public tax history
| Year | Property taxes | Tax assessment |
|---|---|---|
| 2025 | $5,670 +1.5% | $468,600 +4.2% |
| 2024 | $5,587 +8.3% | $449,800 +18.6% |
| 2023 | $5,157 +0.1% | $379,200 +9.2% |
| 2022 | $5,152 +6% | $347,400 +5% |
| 2021 | $4,861 +6.2% | $330,900 +4.2% |
| 2020 | $4,578 +4.4% | $317,700 +3.1% |
| 2019 | $4,386 +6.7% | $308,200 +11.7% |
| 2018 | $4,109 +6.4% | $275,800 +7.4% |
| 2017 | $3,861 +1.8% | $256,900 +1.5% |
| 2016 | $3,791 | $253,100 |
Find assessor info on the county website
Monthly payment
Est. payment
Payment breakdown
Explore the cost of this home by adjusting the details. Changes won't be saved.Climate risks
Neighborhood: Raynham Center
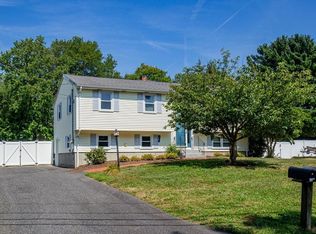
Similar homes
- $585,0003 bd1 ba1.7k sqft208 Stony Brook Rd, Raynham, MA 02767For Sale
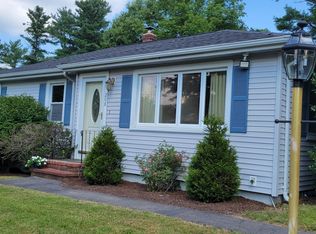 MLS ID #73560543, Michael Ballow, Ballow and Hutchinson Realty Group, Inc.. MLS PIN
 - $599,9003 bd2 ba1.9k sqft7 Barbara Rd, Taunton, MA 02780For Sale
 MLS ID #73577023, Dan Gouveia Team, Keller Williams Realty. MLS PIN
 - $599,9003 bd1 ba1.8k sqft15 Old Center St, Middleboro, MA 02346For Sale
 MLS ID #73573809, Cassandra Wadden, Keller Williams Realty Colonial Partners. MLS PIN
 - $594,9993 bd2 ba1.6k sqft10 Millbrook Dr, Plainville, MA 02762For Sale
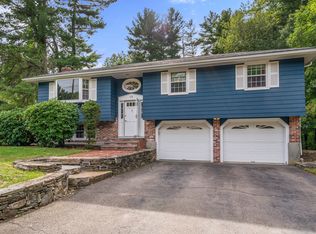 MLS ID #73585735, Catherine Walsh, Coldwell Banker Realty - Easton. MLS PIN
 - $629,0003 bd3 ba2.1k sqft215 Mendon Rd, North Attleboro, MA 02760For Sale
 MLS ID #1422426, Lisa Halajko, Blu Sky Real Estate. StateWide MLS RI
