Welcome to your private wooded paradise! This stunning 4 bed, 4 full bath Contemporary Cape Cod sits on 5.91 acres of serene countryside, offering peace & tranquility. Main level features an open, & airy layout which includes an updated modern kitchen, formal dining & living rooms, den w/ stone fireplace, primary suite w/ private full bath, additional bedroom attached to 2nd hall full bath & central vac system. Walls of windows lets in natural light along with beautiful views from every angle. The second floor offers a loft bedroom attached full bath, spectacular views & private balcony. The finished walk-out level basement is perfect for entertaining & boasts a 4th bedroom, full bath, wet bar w/ fridge, wood stove & 2 additional finished bonus rooms. You will love this secluded professionally landscaped property, w/ a beautiful 2 tier deck that features a partially enclosed gardening room/workshop & a hot tub overlooking a serene garden. The spacious garage offers a pantry with washer/dryer hook ups. Don't miss this rustic dream home and schedule an appointment today! Check out the virtual tour!
Sold for $684,900
$684,900
50 Shenk Rd, Felton, PA 17322
4beds
3,316sqft
Single Family Residence
Built in 1993
5.91 Acres Lot
$741,500 Zestimate®
$207/sqft
$3,187 Estimated rent
Home value
$741,500
$704,000 - $786,000
$3,187/mo
Zestimate® history
Owner options
List your home for rent
$3,187/mo
Rent Zestimate®
Find your next renter with Zillow Rental Manager. Plus, with online applications, you can quickly screen prospective tenants – for free.
$3,187/mo
Rent Zestimate®
Refinance and save
$4,714/mo
Est. payment
Refinancing to a lower rate could help reduce your monthly payments and save thousands over the life of the loan.
$4,714/mo
Est. payment
Explore your selling options
Work with a Zillow partner agent
Leverage their expertise and Zillow's premium Showcase listings to get your home seen by more buyers.
Get startedList with your own agent
Get your home in front of millions of buyers by listing it on Zillow.
Learn how to do itSell it yourself
Take full control of how buyers see your home on Zillow by listing For Sale by Owner (FSBO).
List your homeWhat's special
Zillow last checked:
Listing updated:
Listed by:
Betty Franco Kniskern 410-935-2367,
GVO Realty, LLC,
Co-Listing Agent: Heather Brannock 443-299-7738,
GVO Realty, LLC
Bought with:
ALLIE RAPSEY, RS323948
Coldwell Banker Realty
Source: Bright MLS,MLS#: PAYK2059182
Facts & features
Interior
Bedrooms & bathrooms
- Bedrooms: 4
- Bathrooms: 4
- Full bathrooms: 4
- Main level bathrooms: 2
- Main level bedrooms: 2
Rooms
- Room types: Living Room, Dining Room, Primary Bedroom, Sitting Room, Bedroom 2, Bedroom 3, Bedroom 4, Kitchen, Family Room, Foyer, Laundry, Recreation Room, Bonus Room
Basement
- Area: 800
Heating
- Heat Pump, Wood Stove, Electric, Wood
Cooling
- Central Air, Ceiling Fan(s), Electric
Appliances
- Included: Stainless Steel Appliance(s), Oven/Range - Gas, Dishwasher, Microwave, Range Hood, Washer, Dryer, Refrigerator, Water Treat System, Gas Water Heater
- Laundry: In Basement, Main Level, Hookup, Laundry Room
Features
- Dining Area, Breakfast Area, Ceiling Fan(s), Entry Level Bedroom, Exposed Beams, Family Room Off Kitchen, Open Floorplan, Formal/Separate Dining Room, Kitchen - Gourmet, Kitchen Island, Primary Bath(s), Upgraded Countertops, Bar, Attic, Central Vacuum
- Flooring: Hardwood, Carpet, Ceramic Tile, Wood
- Basement: Full,Walk-Out Access,Finished
- Number of fireplaces: 3
- Fireplace features: Wood Burning, Stone, Gas/Propane
Interior area
- Total structure area: 3,316
- Total interior livable area: 3,316 sqft
- Finished area above ground: 2,516
- Finished area below ground: 800
Property
Parking
- Total spaces: 8
- Parking features: Garage Door Opener, Oversized, Garage Faces Side, Asphalt, Private, Off Street, Attached
- Attached garage spaces: 2
- Has uncovered spaces: Yes
- Details: Garage Sqft: 736
Accessibility
- Accessibility features: None
Features
- Levels: Three
- Stories: 3
- Patio & porch: Deck
- Exterior features: Balcony
- Pool features: None
- Has spa: Yes
- Spa features: Hot Tub
- Has view: Yes
- View description: Pasture, Trees/Woods
Lot
- Size: 5.91 Acres
- Features: Wooded, Cleared, Secluded, Rural
Details
- Additional structures: Above Grade, Below Grade
- Parcel number: 21000FL0052H000000
- Zoning: AGRICULTURAL
- Special conditions: Standard
Construction
Type & style
- Home type: SingleFamily
- Architectural style: Cape Cod,Contemporary
- Property subtype: Single Family Residence
Materials
- Stick Built, Cedar, Stone
- Foundation: Concrete Perimeter
- Roof: Shingle,Asphalt
Condition
- Very Good
- New construction: No
- Year built: 1993
Utilities & green energy
- Sewer: Septic Exists
- Water: Well
Community & HOA
Community
- Security: Smoke Detector(s)
- Subdivision: Felton
HOA
- Has HOA: No
Location
- Region: Felton
- Municipality: CHANCEFORD TWP
Financial & listing details
- Price per square foot: $207/sqft
- Tax assessed value: $280,170
- Annual tax amount: $8,343
- Date on market: 4/18/2024
- Listing agreement: Exclusive Right To Sell
- Listing terms: Conventional,FHA,VA Loan
- Exclusions: Refrigerator In Garage
- Ownership: Fee Simple
- Road surface type: Paved, Black Top
Price history
| Date | Event | Price |
|---|---|---|
| 6/28/2024 | Sold | $684,900$207/sqft |
Source:  Bright MLS #PAYK2059182 Report a problem Bright MLS #PAYK2059182 Report a problem | ||
| 5/9/2024 | Pending sale | $684,900$207/sqft |
Source: Bright MLS #PAYK2059182 Report a problem | ||
| 4/18/2024 | Listed for sale | $684,900$207/sqft |
Source: Bright MLS #PAYK2059182 Report a problem | ||
Public tax history
Tax history is unavailable.
Neighborhood: 17322
Nearby homes
- $684,9005 bd4 ba4.2k sqft50 Shenks Rd, Felton, PA 17322Sold
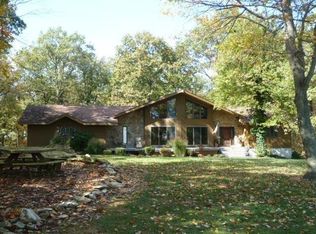
- $28,040-- bd-- ba65k sqft40 Shenk Rd, Felton, PA 17322Off Market
- $476,5004 bd2 ba2.2k sqft40 Shenk Rd, Felton, PA 17322Off Market
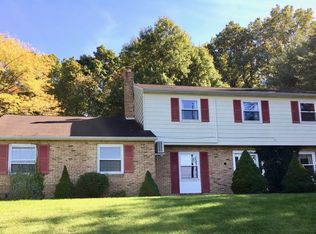
- $319,8003 bd2 ba1.4k sqft21 Godfrey Rd, Felton, PA 17322Off Market
- $303,3004 bd1 ba1.5k sqft19 Godfrey Rd, Felton, PA 17322Off Market
- $495,9004 bd3 ba3.3k sqft23 Godfrey Rd, Felton, PA 17322Off Market
- $367,3004 bd2 ba1.7k sqft17 Godfrey Rd, Felton, PA 17322Off Market
- $282,8003 bd2 ba1.2k sqft15 Godfrey Rd, Felton, PA 17322Off Market
Nearby schools
GreatSchools rating
- 7/10N Hopewell-Winterstown El SchoolGrades: K-6Distance: 3.5 mi
- 7/10Red Lion Area Junior High SchoolGrades: 7-8Distance: 3.8 mi
- 6/10Red Lion Area Senior High SchoolGrades: 9-12Distance: 3.8 mi
Schools provided by the listing agent
- Middle: Red Lion Area Junior
- High: Red Lion Area Senior
- District: Red Lion Area
Source: Bright MLS. This data may not be complete. We recommend contacting the local school district to confirm school assignments for this home.
Sell for more on Zillow
Get a Zillow Showcase℠ listing at no additional cost and you could sell for .
$741,500
2% more
+$14,830
With Zillow Showcase(estimated)
$756,330
Sell for more on Zillow
Get a Zillow Showcase℠ listing at no additional cost and you could sell for .
$741,500
2% more
+$14,830
With Zillow Showcase(estimated)
$756,330
- Pennsylvania
- York County
- Felton
- 17322
- 50 Shenk Rd
