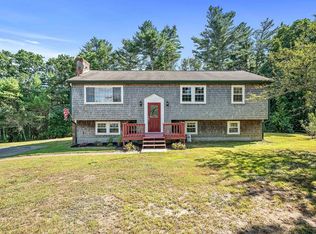
Updated and move-in ready! This beautifully maintained 3-bedroom ranch has been thoughtfully renovated with today's buyer in mind. Recent improvements (2022-2026) include roof, flooring, appliances, a renovated kitchen with a large island, new bathroom. The basement offers excellent storage incl. a cedar closet & room future expansion. Outside, pride of ownership shines throughout. Talk about curb appeal! Mature plantings, stunning landscaping, and custom stonework create a resort-like outdoor setting, while the new deck, fire-pit area and huge side yard offer a private backyard retreat perfect for relaxing or entertaining. Plus, there’s a new shed for all your tools and storage needs. This lovingly cared-for home is ready for its next chapter. Nestled in the heart of Plympton, one of Southeastern MA best-kept secrets, you'll enjoy the charm of small-town living with convenient access to shopping, dining, and major highways.Simply unpack and enjoy—everything has already be done.
Sold for $565,000
$565,000
50 Spring St, Plympton, MA 02367
3beds
999sqft
Single Family Residence
Built in 1972
0.92 Acres Lot
$569,500 Zestimate®
$566/sqft
$2,839 Estimated rent
Home value
$569,500
$530,000 - $615,000
$2,839/mo
Zestimate® history
Owner options
List your home for rent
$2,839/mo
Rent Zestimate®
Find your next renter with Zillow Rental Manager. Plus, with online applications, you can quickly screen prospective tenants – for free.
$2,839/mo
Rent Zestimate®
Refinance and save
$3,736/mo
Est. payment
Refinancing to a lower rate could help reduce your monthly payments and save thousands over the life of the loan.
$3,736/mo
Est. payment
Explore your selling options
Work with a Zillow partner agent
Leverage their expertise and Zillow's premium Showcase listings to get your home seen by more buyers.
Get startedList with your own agent
Get your home in front of millions of buyers by listing it on Zillow.
Learn how to do itSell it yourself
Take full control of how buyers see your home on Zillow by listing For Sale by Owner (FSBO).
List your homeWhat's special
New deckCustom stoneworkCurb appealNew bathroomFire-pit areaBasement offers excellent storageMature plantings
Zillow last checked:
Listing updated:
Listed by:
Cherie Poirier 508-344-0564,
Compass 508-747-0080
Bought with:
Wayne Bellemare
LPT Realty - Home & Key Group
Source: MLS PIN,MLS#: 73545951
Facts & features
Interior
Bedrooms & bathrooms
- Bedrooms: 3
- Bathrooms: 1
- Full bathrooms: 1
- Main level bathrooms: 1
Primary bedroom
- Features: Closet, Flooring - Wood
- Level: First
- Area: 121
- Dimensions: 11 x 11
Bedroom 2
- Features: Closet, Flooring - Wood
- Level: First
- Area: 121
- Dimensions: 11 x 11
Bedroom 3
- Features: Closet, Flooring - Wood
- Level: First
- Area: 88
- Dimensions: 8 x 11
Bathroom 1
- Features: Bathroom - 3/4, Countertops - Stone/Granite/Solid, Remodeled
- Level: Main,First
- Area: 48
- Dimensions: 6 x 8
Kitchen
- Features: Flooring - Vinyl, Countertops - Stone/Granite/Solid, Countertops - Upgraded, Kitchen Island, Cabinets - Upgraded, Exterior Access, Open Floorplan, Recessed Lighting, Remodeled, Gas Stove
- Level: Main,First
- Area: 180
- Dimensions: 15 x 12
Living room
- Features: Flooring - Vinyl, Window(s) - Bay/Bow/Box, Exterior Access, Open Floorplan
- Level: First
- Area: 224
- Dimensions: 16 x 14
Heating
- Forced Air, Natural Gas
Cooling
- Central Air
Appliances
- Included: Gas Water Heater, Range, Dishwasher, Microwave, Refrigerator, Washer, Dryer
- Laundry: In Basement
Features
- Flooring: Wood, Tile
- Basement: Full,Interior Entry,Unfinished
- Has fireplace: No
Interior area
- Total structure area: 999
- Total interior livable area: 999 sqft
- Finished area above ground: 999
Property
Parking
- Total spaces: 6
- Parking features: Paved Drive, Paved
- Uncovered spaces: 6
Features
- Patio & porch: Deck - Composite
- Exterior features: Deck - Composite, Storage
Lot
- Size: 0.92 Acres
- Features: Wooded, Easements, Cleared, Gentle Sloping, Level
Details
- Parcel number: M:0022 B:0004 L:00030,3251542
- Zoning: R1
Construction
Type & style
- Home type: SingleFamily
- Architectural style: Ranch
- Property subtype: Single Family Residence
Materials
- Frame
- Foundation: Concrete Perimeter
- Roof: Shingle
Condition
- Year built: 1972
Utilities & green energy
- Sewer: Private Sewer
- Water: Private
- Utilities for property: for Gas Range
Community & HOA
Community
- Features: Shopping, Stable(s), Conservation Area, Highway Access, House of Worship
HOA
- Has HOA: No
Location
- Region: Plympton
Financial & listing details
- Price per square foot: $566/sqft
- Tax assessed value: $421,300
- Annual tax amount: $6,429
- Date on market: 9/8/2026
- Listing terms: Contract
- Road surface type: Paved
Price history
| Date | Event | Price |
|---|---|---|
| 8/19/2026 | Sold | $565,000+2.7%$566/sqft |
Source: MLS PIN #73545951 Report a problem | ||
| 7/28/2026 | Pending sale | $550,000$551/sqft |
Source: MLS PIN #73545951 Report a problem | ||
| 7/14/2026 | Contingent | $550,000$551/sqft |
Source: MLS PIN #73545951 Report a problem | ||
| 7/7/2026 | Listed for sale | $550,000+96.4%$551/sqft |
Source: MLS PIN #73545951 Report a problem | ||
| 11/18/2016 | Sold | $280,000$280/sqft |
Source: Public Record Report a problem | ||
Public tax history
| Year | Property taxes | Tax assessment |
|---|---|---|
| 2025 | $6,159 +4.4% | $387,600 +3.2% |
| 2024 | $5,901 +11.8% | $375,600 +7.1% |
| 2023 | $5,277 -0.7% | $350,600 +10.9% |
| 2022 | $5,312 +5.9% | $316,000 +10.2% |
| 2021 | $5,016 +2.9% | $286,800 +3.7% |
| 2020 | $4,875 +0.4% | $276,700 +0.8% |
| 2019 | $4,855 +6.4% | $274,600 +5.5% |
| 2018 | $4,562 +12.6% | $260,400 +15.8% |
| 2017 | $4,053 +14% | $224,800 +11.7% |
| 2016 | $3,555 +6.7% | $201,300 +2.4% |
| 2015 | $3,331 -2.5% | $196,500 -2.4% |
| 2014 | $3,416 +4.3% | $201,300 +1.3% |
| 2013 | $3,275 +1.4% | $198,700 |
| 2012 | $3,229 +1.1% | $198,700 -0.7% |
| 2011 | $3,194 +3.7% | $200,000 -2.5% |
| 2010 | $3,079 -1% | $205,100 -16.5% |
| 2009 | $3,111 +2.7% | $245,700 -3.8% |
| 2008 | $3,030 +5.4% | $255,300 +7.2% |
| 2007 | $2,874 +5% | $238,100 |
| 2006 | $2,736 +3.7% | $238,100 +13% |
| 2005 | $2,639 +8% | $210,800 +37.7% |
| 2004 | $2,443 +5.3% | $153,100 |
| 2003 | $2,319 +16.9% | $153,100 +5.4% |
| 2002 | $1,983 +6.6% | $145,300 +30.5% |
| 2000 | $1,861 | $111,300 |
Find assessor info on the county website
Neighborhood: 02367
Nearby homes
- $789,5006 bd2 ba4.2k sqft54 Spring St, Plympton, MA 02367Off Market
- $572,3003 bd2 ba1.6k sqft58 Spring St, Plympton, MA 02367Off Market
- $678,8003 bd2 ba3.1k sqft36 Spring St, Plympton, MA 02367Off Market
- $591,2002 bd1 ba1.4k sqft37 Spring St, Plympton, MA 02367Off Market
- $541,6003 bd1 ba1.5k sqft33 Spring St, Plympton, MA 02367Off Market
- $602,2003 bd2 ba1.6k sqft34 Spring St, Plympton, MA 02367Off Market
- $594,0003 bd1 ba1.6k sqft30 Spring St, Plympton, MA 02367Off Market
- $821,5003 bd3 ba2.7k sqft29 Spring St, Plympton, MA 02367Off Market
Nearby schools
GreatSchools rating
- 7/10Dennett Elementary SchoolGrades: K-6Distance: 2.1 mi
- 6/10Silver Lake Regional Middle SchoolGrades: 7-8Distance: 4.6 mi
- 6/10Silver Lake Regional High SchoolGrades: 9-12Distance: 4.7 mi
Schools provided by the listing agent
- Elementary: Dennett Elem
- Middle: Slrm
- High: Slrh
Source: MLS PIN. This data may not be complete. We recommend contacting the local school district to confirm school assignments for this home.
Get a cash offer in 3 minutes
Find out how much your home could sell for in as little as 3 minutes with a no-obligation cash offer.
Estimated market value
$569,500
Get a cash offer in 3 minutes
Find out how much your home could sell for in as little as 3 minutes with a no-obligation cash offer.
Estimated market value
$569,500
- Massachusetts
- Plymouth County
- Plympton
- 02367
- 50 Spring St
