Skip main navigation
Sold for $515,000
Street View
  • $515,000

    50 Stokes Rd, Mount Laurel, NJ 08054

    3beds
    2,191sqft
    Townhouse
    Built in 2000
    4,539 Square Feet Lot
    $515,100 Zestimate®
    $235/sqft
    $3,267 Estimated rent

    Home value

    $515,100

    $474,000 - $556,000

    $3,267/mo

    Zestimate® history
    Loading
    Loading...

    Owner options

    List your home for rent

    $3,267/mo

    Rent Zestimate®

    Find your next renter with Zillow Rental Manager. Plus, with online applications, you can quickly screen prospective tenants – for free.

    Learn more

    $3,267/mo

    Rent Zestimate®

    Refinance and save

    $3,680/mo

    Est. payment

    Refinancing to a lower rate could help reduce your monthly payments and save thousands over the life of the loan.

    See today's rates

    $3,680/mo

    Est. payment

    Explore your selling options

    Work with a Zillow partner agent

    Leverage their expertise and Zillow's premium Showcase listings to get your home seen by more buyers.

    Get started

    List with your own agent

    Get your home in front of millions of buyers by listing it on Zillow.

    Learn how to do it

    Sell it yourself

    Take full control of how buyers see your home on Zillow by listing For Sale by Owner (FSBO).

    List your home

    What's special

    Updated kitchenThoughtfully updated finishesAdditional bedroomsExpansive backyard and patioWooded backdropBeautifully renovated bathDouble vanity
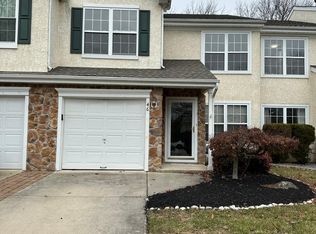
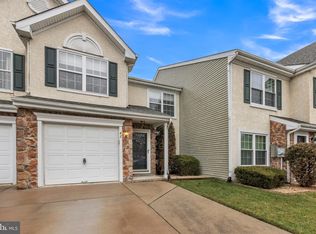
    This is the one ! Located in the highly desirable Stonegate Community, 50 Stokes Road is where stylish updates, spacious living areas, and a private backyard setting come together in one exceptional home. A dramatic two-story family room with fireplace and soaring windows fills the home with natural light and creates an impressive focal point for everyday living and entertaining. The updated kitchen features white cabinetry, granite countertops, stainless steel appliances, abundant counterspace, and a seamless flow to the breakfast area and family room. Thoughtfully updated finishes throughout make this home truly move-in ready. The spacious primary suite offers a peaceful retreat with generous closet space and a beautifully renovated bath featuring a double vanity, frameless glass shower, and upscale finishes. Additional bedrooms provide comfortable accommodations for family, guests, or home office needs. Step outside you'll notice the 2-car garage. Enjoy the expansive backyard and patio, offering privacy and plenty of room for outdoor dining, entertaining, or simply relaxing while enjoying the wooded backdrop. Conveniently located near shopping, restaurants, parks, major commuting routes, and all that Mount Laurel has to offer. Schedule your private showing today and “Make it Yours.”

    Zillow last checked:

    Listing updated:

    Listed by:

    Jeffrey Cofsky 609-280-4001,

    Real Broker, LLC

    Bought with:

    Bill Hoff, 2293476

    Keller Williams Realty - Cherry Hill

    Source: Bright MLS,MLS#: NJBL2112986MLS Logo

    Facts & features

    Interior

    Bedrooms & bathrooms
    • Bedrooms: 3
    • Bathrooms: 3
    • Full bathrooms: 2
    • 1/2 bathrooms: 1
    • Main level bathrooms: 1
    Rooms
    • Room types: Living Room, Dining Room, Primary Bedroom, Bedroom 2, Kitchen, Family Room, Laundry, Bathroom 3
    Primary bedroom
    • Features: Walk-In Closet(s)
    • Level: Upper
    • Area: 216 Square Feet
    • Dimensions: 12 X 18
    Bedroom 2
    • Level: Upper
    • Area: 140 Square Feet
    • Dimensions: 10 X 14
    Bathroom 3
    • Level: Upper
    • Area: 140 Square Feet
    • Dimensions: 10 X 14
    Dining room
    • Level: Main
    • Area: 154 Square Feet
    • Dimensions: 11 X 14
    Family room
    • Level: Main
    • Area: 228 Square Feet
    • Dimensions: 12 X 19
    Kitchen
    • Level: Main
    • Area: 192 Square Feet
    • Dimensions: 12 X 16
    Laundry
    • Level: Upper
    Living room
    • Level: Main
    • Area: 180 Square Feet
    • Dimensions: 12 X 15
    Heating
    • Forced Air, Natural Gas
    Cooling
    • Central Air, Electric
    Appliances
    • Included: Gas Water Heater
    • Laundry: Laundry Room
    Features
    • Has basement: No
    • Number of fireplaces: 1
    Interior area
    • Total structure area: 2,191
    • Total interior livable area: 2,191 sqft
    • Finished area above ground: 2,191
    • Finished area below ground: 0

    Property

    Parking
    • Total spaces: 4
    • Parking features: Garage Faces Front, Inside Entrance, Attached, Driveway, On Street
    • Attached garage spaces: 2
    • Uncovered spaces: 2
    Accessibility
    • Accessibility features: None
    Features
    • Levels: Two
    • Stories: 2
    • Pool features: Community
    Lot
    • Size: 4,539 Square Feet
    Details
    • Additional structures: Above Grade, Below Grade
    • Parcel number: 2400908 0300049
    • Zoning: RES
    • Special conditions: Standard

    Construction

    Type & style
    • Home type: Townhouse
    • Architectural style: Traditional
    • Property subtype: Townhouse
    Materials
    • Frame
    • Foundation: Slab
    Condition
    • New construction: No
    • Year built: 2000

    Utilities & green energy

    • Sewer: Public Sewer
    • Water: Public

    Community & HOA

    Community
    • Subdivision: Stonegate
    HOA
    • Has HOA: Yes
    • Amenities included: Clubhouse, Common Grounds, Pool, Tennis Court(s)
    • Services included: Pool(s), Recreation Facility
    • HOA fee: $42 monthly
    • HOA name: STONEGATE COMMUNITY ASSOCIATION
    Location
    • Region: Mount Laurel
    • Municipality: MOUNT LAUREL TWP

    Financial & listing details

    • Price per square foot: $235/sqft
    • Tax assessed value: $271,900
    • Annual tax amount: $9,137
    • Date on market: 6/12/2026
    • Listing agreement: Exclusive Right To Sell
    • Listing terms: Cash,Conventional,FHA,VA Loan
    • Inclusions: Washer, Dryer, Refrigerator. All Working Fine But Conveyed In As-is Condition
    • Exclusions: Ev Charger In Garage
    • Ownership: Fee Simple

    Price history

    DateEventPrice
    7/17/2026Sold$515,000+3.2%$235/sqft
    Source: Bright MLS #NJBL2112986 Report a problem
    6/23/2026Pending sale$499,000$228/sqft
    Source: Bright MLS #NJBL2112986 Report a problem
    6/17/2026Contingent$499,000$228/sqft
    Source: Bright MLS #NJBL2112986 Report a problem
    6/12/2026Listed for sale$499,000+54.7%$228/sqft
    Source: Bright MLS #NJBL2112986 Report a problem
    3/24/2021Listing removed--
    Source: Owner Report a problem
    6/9/2020Sold$322,500+0.8%$147/sqft
    Source: Public Record Report a problem
    3/5/2020Listed for sale$320,000+16.4%$146/sqft
    Source: Owner Report a problem
    9/24/2014Sold$275,000-1.8%$126/sqft
    Source: Public Record Report a problem
    7/14/2014Price change$279,900-3.4%$128/sqft
    Source: Berkshire Hathaway HomeServices Fox & Roach, Realtors #6405724 Report a problem
    6/11/2014Listed for sale$289,900+42.4%$132/sqft
    Source: BHHS Fox & Roach-Cherry Hill #6405724 Report a problem
    2/3/2000Sold$203,565$93/sqft
    Source: Public Record Report a problem

    Public tax history

    YearProperty taxesTax assessment
    2025$8,584 +3.9%$271,900
    2024$8,260 $271,900
    2023-- $271,900
    2022$8,233 +1.9%$271,900
    2021$8,078 +3.1%$271,900
    2020$7,839 +0.8%$271,900
    2019$7,779 +2.7%$271,900
    2018$7,578 +1.5%$271,900
    2017$7,464 +1.2%$271,900
    2016$7,377 +1%$271,900
    2015$7,303 -2.7%$271,900
    2014$7,508 +4.9%$271,900 +64.8%
    2013$7,156 +1.6%$165,000
    2012$7,044 +0.3%$165,000
    2011$7,021 +4.8%$165,000
    2010$6,697 +2.1%$165,000
    2009$6,557 +2.5%$165,000
    2008$6,397 +4.4%$165,000
    2007$6,130 +4.1%$165,000
    2006$5,891 +5.7%$165,000
    2005$5,575 +2.4%$165,000
    2004$5,445 $165,000
    2003-- $165,000
    2002-- $165,000
    2001-- $165,000
    Find assessor info on the county website

    Neighborhood: 08054

    Nearby schools

    GreatSchools rating
    Schools provided by the listing agent
    • Middle: Hartford
    • High: Lenape H.s.
    • District: Mount Laurel Township Public Schools

    Source: Bright MLS. This data may not be complete. We recommend contacting the local school district to confirm school assignments for this home.

    Get a cash offer in 3 minutes
    Find out how much your home could sell for in as little as 3 minutes with a no-obligation cash offer.
    Estimated market value
    $515,100
    Get a cash offer in 3 minutes
    Find out how much your home could sell for in as little as 3 minutes with a no-obligation cash offer.
    Estimated market value
    $515,100