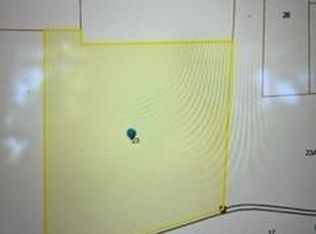
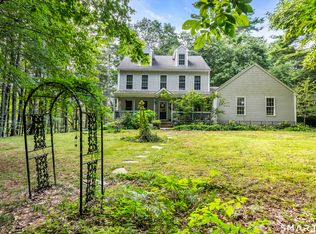
PRIVACY LIKE THIS IS BECOMING HARD TO FIND! Tucked away on 6.22 beautifully private acres, this exceptional Colonial is a rare opportunity to enjoy true peace, space, and seclusion while still having all the comforts of home. Surrounded by mature landscaping, open lawn, and wooded surroundings, the property feels like your own private retreat. Offering 3 bedrooms, 2.5 baths, and approximately 2,080 sq ft, the home blends country character with thoughtful updates. The remodeled kitchen (2019) features granite countertops, quality cabinetry, center island seating, and a walk-in pantry. Vermont slate flooring with radiant heat, hardwood floors, exposed beams, plaster walls, and a striking stone fireplace add warmth and character throughout. Enjoy a 1st-floor office, heated basement, walk-up attic, multi-zone heating, and a spacious deck overlooking the peaceful grounds. Equestrian amenities include a 2-stall horse barn with tack room, running water, and electric fencing. A 3-car garage with vehicle lift and air compressor adds even more versatility. Whether you're searching for an equestrian property, hobby farm, or simply a place to escape the noise and enjoy your own space, this truly special property is a rare country gem.
For sale
Price cut: $100.1K (8/28)
$749,900
50 Swedetown Road, Pomfret, CT 06259
3beds
2,080sqft
Single Family Residence
Built in 1998
6.22 Acres Lot
$-- Zestimate®
$361/sqft
$-- HOA
What's special
Striking stone fireplaceOpen lawnExposed beamsWalk-up atticCenter island seatingElectric fencingHeated basement
- 104 days
- 551
- 17
Zillow last checked:
Listing updated:
Listed by:
Carol L. Ryniewicz (860)942-9293,
CR Premier Properties 860-315-9070,
Cassie Ryniewicz 860-576-4122,
CR Premier Properties
Source: Smart MLS,MLS#: 24178039
Facts & features
Interior
Bedrooms & bathrooms
- Bedrooms: 3
- Bathrooms: 3
- Full bathrooms: 2
- 1/2 bathrooms: 1
Primary bedroom
- Features: Ceiling Fan(s), Full Bath
- Level: Upper
Bedroom
- Features: Skylight
- Level: Upper
Bedroom
- Level: Upper
Dining room
- Features: Hardwood Floor
- Level: Main
Kitchen
- Features: Remodeled, Breakfast Bar, Granite Counters
- Level: Main
Living room
- Features: Ceiling Fan(s), Fireplace, French Doors, Tile Floor
- Level: Main
Office
- Features: Ceiling Fan(s), Hardwood Floor
- Level: Main
Heating
- Hot Water, Oil, Propane
Cooling
- Ceiling Fan(s), Whole House Fan
Appliances
- Included: Oven/Range, Microwave, Refrigerator, Dishwasher, Washer, Dryer, Water Heater
- Laundry: Upper Level
Features
- Basement: Full
- Attic: Access Via Hatch
- Number of fireplaces: 1
Interior area
- Total structure area: 2,080
- Total interior livable area: 2,080 sqft
- Finished area above ground: 2,080
Property
Parking
- Total spaces: 3
- Parking features: Detached
- Garage spaces: 3
Features
- Patio & porch: Deck
Lot
- Size: 6.22 Acres
- Features: Secluded
Details
- Additional structures: Barn(s)
- Parcel number: 1707156
- Zoning: RR
- Horses can be raised: Yes
- Horse amenities: Paddocks
Construction
Type & style
- Home type: SingleFamily
- Architectural style: Colonial
- Property subtype: Single Family Residence
Materials
- Vinyl Siding
- Foundation: Concrete Perimeter
- Roof: Asphalt
Condition
- New construction: No
- Year built: 1998
Utilities & green energy
- Sewer: Septic Tank
- Water: Well
Community & HOA
HOA
- Has HOA: No
Location
- Region: Pomfret Center
Financial & listing details
- Price per square foot: $361/sqft
- Tax assessed value: $343,510
- Annual tax amount: $7,523
- Date on market: 6/12/2026
Estimated market value
Not available
Estimated sales range
Not available
Not available
Price history
| Date | Event | Price |
|---|---|---|
| 8/28/2026 | Price change | $749,900-11.8%$361/sqft |
Source:  Smart MLS #24178039 Report a problem Smart MLS #24178039 Report a problem | ||
| 6/12/2026 | Listed for sale | $850,000$409/sqft |
Source: Smart MLS #24178039 Report a problem | ||
Public tax history
| Year | Property taxes | Tax assessment |
|---|---|---|
| 2025 | $7,121 -26.9% | $343,510 -0.7% |
| 2024 | $9,744 +66.9% | $346,010 +58.6% |
| 2023 | $5,837 +0% | $218,210 |
| 2022 | $5,835 +2% | $218,210 +1.2% |
| 2021 | $5,718 +0.5% | $215,700 +4.7% |
| 2020 | $5,690 +1.6% | $206,000 |
| 2019 | $5,599 +1% | $206,000 |
| 2018 | $5,541 -7% | $206,000 |
| 2017 | $5,960 +9.2% | $206,000 -4.7% |
| 2015 | $5,457 +0.4% | $216,200 |
| 2014 | $5,433 +1.4% | $216,200 |
| 2013 | $5,360 +3.4% | $216,200 |
| 2012 | $5,184 +4% | $216,200 |
| 2011 | $4,986 +3.2% | $216,200 |
| 2010 | $4,832 +9.8% | $216,200 +5.1% |
| 2009 | $4,402 +3.9% | $205,800 |
| 2008 | $4,237 -1% | $205,800 |
| 2007 | $4,281 +8.2% | $205,800 |
| 2006 | $3,958 +5.5% | $205,800 |
| 2005 | $3,750 -2.3% | $205,800 +46.1% |
| 2004 | $3,838 +3.8% | $140,900 |
| 2003 | $3,697 +12.4% | $140,900 |
| 2001 | $3,289 | $140,900 |
Find assessor info on the county website
Monthly payment
Est. payment
Payment breakdown
Explore the cost of this home by adjusting the details. Changes won't be saved.Climate risks
Neighborhood: 06259

Similar homes
- $799,9004 bd3 ba2.9k sqft233 Fire Tower Road, Pomfret, CT 06259For Sale
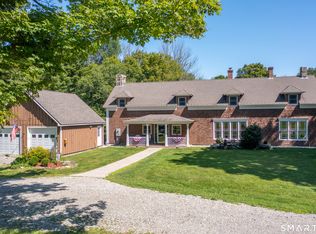
 MLS ID #24193491, Christine Johnson, RE/MAX One. Smart MLS
 - $599,0002 bd3 ba2.3k sqft511 Perrin Road, Woodstock, CT 06281For Sale
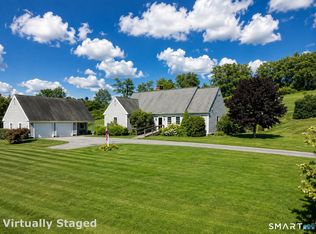 MLS ID #24187780, John M. Downs, Berkshire Hathaway NE Prop.. Smart MLS
 - $475,0004 bd3 ba2.8k sqft128 Holmes Road, Pomfret, CT 06259For Sale
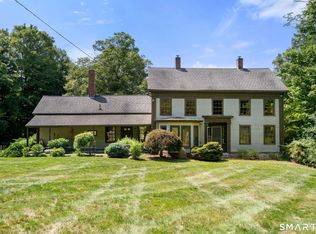 MLS ID #24197506, Lyle Rotondo, Berkshire Hathaway NE Prop.. Smart MLS
 - $600,0004 bd3 ba2k sqft47 Sherman Road, Woodstock, CT 06281For Sale
 MLS ID #24204008, Austin C. Miglin, Realty Negotiations LLC. Smart MLS
 - $694,9003 bd2 ba2.3k sqft751 Quaddick Town Farm Road, Thompson, CT 06277For SaleMLS ID #24197370, Ryan Lajoie, Johnston & Associates Real Estate, LLC. Smart MLS
- $599,0004 bd3 ba2.6k sqft272 Horse Hill Road, Ashford, CT 06278For SaleMLS ID #24187009, James Kelly, William Raveis Real Estate. Smart MLS
- $698,9002 bd3 ba2.2k sqft20 Loyola Road, Woodstock, CT 06281For SaleMLS ID #24193568, Michael L. Deyorio, CR Premier Properties. Smart MLS
- $650,0004 bd3 ba2.5k sqft23 Senexet Village Road, Woodstock, CT 06281For SaleMLS ID #24197102, Dick A. Loomis, RE/MAX Bell Park Realty. Smart MLS
- $675,0003 bd3 ba2.7k sqft71 Rhode Island Line Road, Putnam, CT 06260For SaleMLS ID #24195260, Skyla Gagnon, RE/MAX Bell Park Realty. Smart MLS
- $500,0003 bd2 ba2.2k sqft30 Grant Hill Road, Brooklyn, CT 06234For SaleMLS ID #24178930, Mary R. Collins, Berkshire Hathaway NE Prop.. Smart MLS
- $519,0003 bd3 ba1.9k sqft391 Squaw Hollow Road, Ashford, CT 06278For SaleMLS ID #24188226, Noelle Merle, Hometown National Realty. Smart MLS
- $599,9003 bd4 ba2.5k sqft25 Old Turnpike Road, Mansfield, CT 06268For SaleMLS ID #24196341, Lindsey Niarhakos, RE/MAX One. Smart MLS
- $533,0003 bd2 ba2k sqft813 Westford Road, Ashford, CT 06278For SaleMLS ID #24203884, Jeanne L. Crum, Home Selling Team. Smart MLS
