Built in 2023, Cypress at Pinnacle offers the comfort of a newer building for this bright and functional 1-bedroom + den suite. A rare 260 sq. ft. private terrace with unobstructed views makes this suite stand out from others in the building, serving as an outdoor extension of your home that’s perfect for entertaining, dining, gardening, or simply relaxing under the skyline. With 673 sq. ft. of thoughtfully designed interior space, the suite provides a total of 933 sq. ft. of living area, blending indoor comfort with an unmatched outdoor lifestyle. Inside, you’ll find a contemporary kitchen with quartz countertops and stainless steel appliances, opening seamlessly to the spacious living and dining areas with a walkout to the terrace. Floor-to-ceiling windows in both the living room and bedroom flood the suite with natural light, creating a bright and welcoming atmosphere throughout. The bedroom offers ample closet space, while the versatile den adapts easily to your needs – whether as a home office, entertainment area, or guest room. The convenience of in-suite laundry adds to the modern functionality. This suite also includes one underground parking space and a locker for extra convenience. The building offers an impressive array of amenities for all ages, including a kids’ play area, fitness centre, rooftop BBQ terrace, party and study rooms, visitor parking, and 24-hour concierge. Families especially value the kid-friendly amenities that make this building unique. Located just steps from the Kipling Transit Hub (TTC subway, GO Transit, MiWay), commuting downtown or across the GTA is effortless. Everyday essentials are close at hand, with Farm Boy, Costco, IKEA, Sherway Gardens, and a variety of shops, restaurants, and parks nearby. Quick access to Hwy 427, QEW, and the Gardiner ensures seamless connectivity. This thoughtful condo is move-in ready. A must-see condo unit!!!
Sold for $506,000
C$506,000
50 Thomas Riley Rd #207, Toronto, ON M9B 0C5
1beds
673sqft
Condo/Apt Unit, Residential, Condominium
Built in 2023
-- sqft lot
$-- Zestimate®
C$752/sqft
C$2,515 Estimated rent
Home value
Not available
Estimated sales range
Not available
Not available
Owner options
List your home for rent
C$2,515/mo
Rent Zestimate®
Find your next renter with Zillow Rental Manager. Plus, with online applications, you can quickly screen prospective tenants – for free.
C$2,515/mo
Rent Zestimate®
Refinance and save
C$2,791/mo
Est. payment
Refinancing to a lower rate could help reduce your monthly payments and save thousands over the life of the loan.
C$2,791/mo
Est. payment
Explore your selling options
Work with a Zillow partner agent
Leverage their expertise and Zillow's premium Showcase listings to get your home seen by more buyers.
Get startedList with your own agent
Get your home in front of millions of buyers by listing it on Zillow.
Learn how to do itSell it yourself
Take full control of how buyers see your home on Zillow by listing For Sale by Owner (FSBO).
List your homeWhat's special
Zillow last checked:
Listing updated:
Listed by:
Ying Susan Jiang, Broker,
Royal LePage Peaceland Realty
Source: ITSO,MLS®#: 40764836Originating MLS®#: Cornerstone Association of REALTORS®
Facts & features
Interior
Bedrooms & bathrooms
- Bedrooms: 1
- Bathrooms: 1
- Full bathrooms: 1
- Main level bathrooms: 1
- Main level bedrooms: 1
Bedroom
- Level: Main
- Area: 120.6
- Dimensions: 10ft. 0in. x 12ft. 6in. x 0ft. 0in.
Bathroom
- Features: 4-Piece
- Level: Main
- Area: 0
- Dimensions: 0 x 0
Den
- Level: Main
- Area: 35
- Dimensions: 7ft. 0in. x 5ft. 0in. x 0ft. 0in.
Kitchen
- Level: Main
- Area: 90
- Dimensions: 10ft. 0in. x 9ft. 0in. x 0ft. 0in.
Other
- Level: Main
- Area: 130
- Dimensions: 10ft. 0in. x 13ft. 0in. x 0ft. 0in.
Heating
- Forced Air, Natural Gas
Cooling
- Central Air
Appliances
- Included: Dishwasher, Dryer, Microwave, Refrigerator, Stove, Washer
- Laundry: In-Suite
Features
- Elevator
- Basement: None
- Has fireplace: No
Interior area
- Total structure area: 673
- Total interior livable area: 673 sqft
- Finished area above ground: 673
Property
Parking
- Total spaces: 1
- Parking features: Garage Door Opener, Exclusive, Guest
- Garage spaces: 1
Features
- Patio & porch: Open, Terrace
- Frontage type: West
Lot
- Features: Urban, Park, Public Transit, Schools
Details
- Parcel number: 769690011
- Zoning: RA
Construction
Type & style
- Home type: Condo
- Architectural style: 1 Storey/Apt
- Property subtype: Condo/Apt Unit, Residential, Condominium
- Attached to another structure: Yes
Materials
- Block
- Foundation: Concrete Perimeter
- Roof: Flat
Condition
- 0-5 Years
- New construction: No
- Year built: 2023
Utilities & green energy
- Sewer: Sewer (Municipal)
- Water: Municipal
Community & HOA
Community
- Security: Smoke Detector
HOA
- Has HOA: Yes
- Amenities included: Concierge, Elevator(s), Fitness Center, Party Room, Roof Deck, Parking
- Services included: Insurance, Central Air Conditioning, Common Elements, Heat, Internet, Water
- HOA fee: C$652 monthly
- Second HOA fee: C$652 monthly
Location
- Region: Toronto
Financial & listing details
- Price per square foot: C$752/sqft
- Annual tax amount: C$2,225
- Date on market: 9/11/2025
- Inclusions: Dishwasher, Dryer, Garage Door Opener, Microwave, Refrigerator, Smoke Detector, Stove, Washer
Price history
| Date | Event | Price |
|---|---|---|
| 12/1/2025 | Sold | C$506,000C$752/sqft |
Source: ITSO #40764836 Report a problem | ||
Public tax history
Tax history is unavailable.
Neighborhood: Islington
Nearby homes
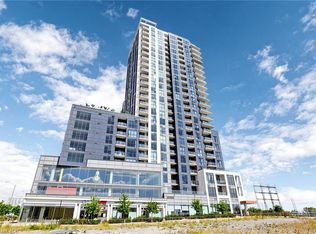
- C$495,0001 bd1 ba651 sqft50 Thomas Riley Rd #712, Etobicoke, ON M9B1B5For Sale
- C$638,0002 bd2 ba-- sqft50 Thomas Riley Rd #1509, Toronto, ON M9B0C5For Sale

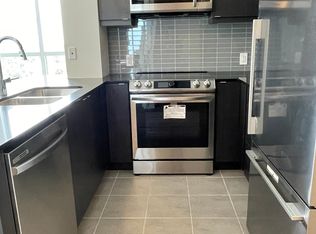
- C$--2 bd2 ba1k sqft50 Thomas Riley Rd #302, Toronto, ON M9B0C5Off Market
- C$--1 bd1 ba737 sqft50 Thomas Riley Rd #617, Toronto, ON M9B0C5Off Market

- C$--2 bd2 ba934 sqft50 Thomas Riley Rd #2207, Toronto, ON M9B0C5Off Market
- C$--2 bd2 ba900 sqft50 Thomas Riley Rd #704, Toronto, ON M9B0C5Off Market
- C$--1 bd1 ba858 sqft50 Thomas Riley Rd #722, Toronto, ON M9B0C5Off Market
- C$699,0002 bd1 ba-- sqft50 Thomas Riley Rd #521, Toronto, ON M9B0C5For Sale
Nearby schools
GreatSchools rating
No schools nearby
We couldn't find any schools near this home.
- Ontario
- Toronto Division
- Toronto
- M9B 0C5
- Islington
- 50 Thomas Riley Rd Unit 207
