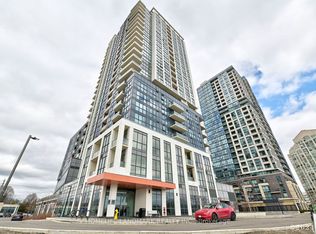
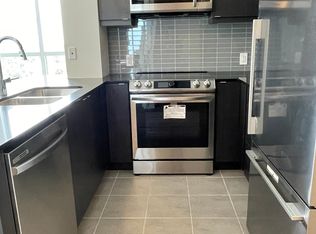
Experience modern condominium living at Cypress at Pinnacle Etobicoke. This beautifully designed 1-bedroom, 1-bathroom suite offers 621 sq. ft. of thoughtfully planned living space with an efficient open-concept layout that maximizes every square foot. Floor-to-ceiling windows fill the home with natural light, while sleek laminate flooring and contemporary finishes create a bright, inviting atmosphere throughout. The stylish kitchen features stainless steel appliances, modern cabinetry, and a convenient breakfast bar, seamlessly flowing into the living and dining area, perfect for both everyday living and entertaining. Step outside to your private 43 sq. ft. balcony, an ideal space to enjoy your morning coffee or unwind at the end of the day. Residents enjoy an exceptional collection of amenities, including a fully equipped fitness centre, yoga studio, party room, rooftop terrace with BBQs, concierge, and beautifully appointed common spaces. Ideally located just minutes from Kipling and Islington subway stations, with convenient access to Highways 427, the QEW, and 401, commuting is effortless. Surrounded by shopping, restaurants, parks, and everyday conveniences, this is an outstanding opportunity to own in one of Etobicoke's most desirable condominium communities.
For sale
C$409,900
50 Thomas Riley Rd #423, Toronto, ON M9B 0C5
1beds
1baths
Apartment
Built in ----
-- sqft lot
$-- Zestimate®
C$--/sqft
C$619/mo HOA
What's special
Efficient open-concept layoutSleek laminate flooringModern cabinetryConvenient breakfast bar
- 6 hours |
- 1 |
- 0 |
Zillow last checked:
Listing updated:
Listed by:
RE/MAX PLUS CITY TEAM INC.
Source: TRREB,MLS®#: W13601494 Originating MLS®#: Toronto Regional Real Estate Board
Originating MLS®#: Toronto Regional Real Estate BoardFacts & features
Interior
Bedrooms & bathrooms
- Bedrooms: 1
- Bathrooms: 1
Bedroom
- Level: Flat
- Dimensions: 3.04 x 4.23
Dining room
- Level: Flat
- Dimensions: 3.13 x 4.87
Kitchen
- Level: Flat
- Dimensions: 2.43 x 2.43
Living room
- Level: Flat
- Dimensions: 3.13 x 4.87
Heating
- Forced Air, Gas
Cooling
- Central Air
Appliances
- Laundry: Ensuite
Features
- Flooring: Carpet Free
- Basement: None
- Has fireplace: No
Interior area
- Living area range: 600-699 null
Video & virtual tour
Property
Parking
- Total spaces: 1
- Parking features: Underground
- Has garage: Yes
Features
- Exterior features: Open Balcony
Details
- Parcel number: 769690047
Construction
Type & style
- Home type: Apartment
- Property subtype: Apartment
Materials
- Concrete
Community & HOA
HOA
- Services included: Building Insurance Included, Common Elements Included, CAC Included, Heat Included, Water Included, Parking Included
- HOA fee: C$619 monthly
- HOA name: TSCC
Location
- Region: Toronto
Financial & listing details
- Annual tax amount: C$2,225
- Date on market: 7/24/2026
RE/MAX PLUS CITY TEAM INC.
RE/MAX PLUS CITY TEAM INC.
By pressing Contact Agent, you agree that the real estate professional identified above may call/text you about your search, which may involve use of automated means and pre-recorded/artificial voices. You don't need to consent as a condition of buying any property, goods, or services. Message/data rates may apply. You also agree to our Terms of Use. Zillow does not endorse any real estate professionals. We may share information about your recent and future site activity with your agent to help them understand what you're looking for in a home.
Price history
Price history is unavailable.
Public tax history
Tax history is unavailable.
Climate risks
Neighborhood: Islington
Nearby schools
GreatSchools rating
No schools nearby
We couldn't find any schools near this home.
- C$649,0002 bd2 ba-- sqft50 Thomas Riley Rd #503, Toronto, ON M9B0C5For Sale
- C$1,5801 bd2 ba-- sqft50 Thomas Riley Rd #1309, Toronto, ON M9B0C5For Rent
- C$--2 bd2 ba1k sqft50 Thomas Riley Rd #302, Toronto, ON M9B0C5Off Market
- C$--1 bd1 ba737 sqft50 Thomas Riley Rd #617, Toronto, ON M9B0C5Off Market

- C$--2 bd2 ba934 sqft50 Thomas Riley Rd #2207, Toronto, ON M9B0C5Off Market
- C$--2 bd2 ba900 sqft50 Thomas Riley Rd #704, Toronto, ON M9B0C5Off Market
- C$--1 bd1 ba858 sqft50 Thomas Riley Rd #722, Toronto, ON M9B0C5Off Market
- C$699,0002 bd1 ba-- sqft50 Thomas Riley Rd #521, Toronto, ON M9B0C5For Sale
Similar homes
- C$398,8001 bd1 ba-- sqft5 Mabelle Ave #531, Toronto, ON M9A 0C8For Sale
 MLS ID #W13581490, FIRST CLASS REALTY INC.. TRREB
 - C$565,0002 bd2 ba-- sqft10 Eva Rd #2501, Toronto, ON M9C 0B3New Construction
 MLS ID #W13600346, ROYAL LEPAGE SIGNATURE REALTY. TRREB
 - C$399,0001 bd1 ba-- sqft5 Saint Joseph St #2001, Toronto, ON M4Y 0B6New Construction
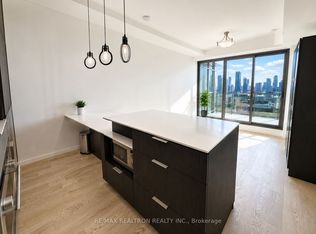 MLS ID #C13591534, RE/MAX REALTRON REALTY INC.. TRREB
 - C$499,0001 bd1 ba-- sqft88 Park Lawn Rd #1502, Toronto, ON M8Y 0B5For Sale
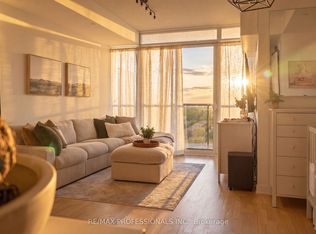 MLS ID #W13591952, RE/MAX PROFESSIONALS INC.. TRREB
 - C$574,0002 bd2 ba-- sqft20 Thomas Riley Rd #904, Toronto, ON M9B 0C3For SaleMLS ID #W12833184, RE/MAX CONDOS PLUS CORPORATION. TRREB
- C$425,0001 bd1 ba-- sqftAvia, Mississauga, ON L5B 3Y1For SaleMLS ID #W13550132, SOTHEBY'S INTERNATIONAL REALTY CANADA. TRREB
- C$399,0001 bd1 ba-- sqft4065 Confederation Pkwy #3209, Mississauga, ON L5B 0L4For SaleMLS ID #W13207808, SUTTON GROUP-ADMIRAL REALTY INC.. TRREB
- C$548,0001 bd1 ba-- sqft21 Lawren Harris Sq #801, Toronto, ON M5A 0T4For SaleMLS ID #C13594418, HOMELIFE LANDMARK REALTY INC.. TRREB
- C$439,0001 bd1 ba-- sqftSaturday in Downsview Park, Toronto, ON M3K 1Y2For SaleMLS ID #W13005594, CENTURY 21 PRESIDENT REALTY INC.. TRREB
- C$479,0002 bd1 ba-- sqft9 Tecumseth St #421, Toronto, ON M5V 0S5For SaleMLS ID #C13527758, RE/MAX HALLMARK REALTY LTD.. TRREB
- C$379,0002 bd1 ba-- sqft3100 Keele St #504, Toronto, ON M3M 0E1For SaleMLS ID #W13479394, REMAX YOUR COMMUNITY REALTY. TRREB
- C$430,0001 bd1 ba-- sqft99 Foxbar Rd #306, Toronto, ON M4V 0B2For SaleMLS ID #C13237304, RE/MAX CONDOS PLUS CORPORATION. TRREB
- C$499,9902 bd1 ba-- sqft36 Park Lawn Rd #301, Toronto, ON M8V 0E5For SaleMLS ID #W13465616, SUTTON GROUP-ADMIRAL REALTY INC.. TRREB
- C$418,8001 bd1 ba-- sqftCharisma On The Park (South Tower), Vaughan, ON L4K 0N9For SaleMLS ID #N13548078, CAPITAL NORTH REALTY CORPORATION. TRREB
- C$375,0001 bd1 ba-- sqftThe Keeley Parkyard Living, Toronto, ON M3M 0E1For SaleMLS ID #W13473374, HARVEY KALLES REAL ESTATE LTD.. TRREB
- C$499,9501 bd1 ba-- sqft7 Smith Cres #518, Toronto, ON M8Z 0G3For SaleMLS ID #W12853894, RE/MAX REALTRON REALTY INC.. TRREB
- C$416,5001 bd1 ba-- sqftLine 5 Condominium, Toronto, ON M4P 1V2For SaleMLS ID #C12951722, RE/MAX ULTIMATE REALTY INC.. TRREB
- C$449,0001 bd1 ba-- sqft250 Lawrence Condos, Toronto, ON M5M 1B2For SaleMLS ID #C13522976, RE/MAX REALTRON REALTY INC.. TRREB
- C$399,0002 bd1 ba-- sqft17 Kenaston Gdns #311, Toronto, ON M2K 0B9For SaleMLS ID #C13035150, PAUL ZAMMIT REAL ESTATE LTD.. TRREB
- C$519,9001 bd1 ba-- sqftExplorer At Waterview, Toronto, ON M8V 4G1For SaleMLS ID #W13464978, RE/MAX ESCARPMENT REALTY INC.. TRREB
