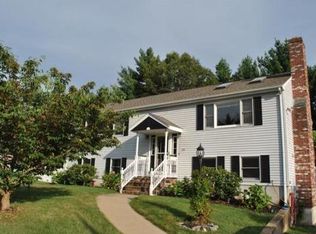
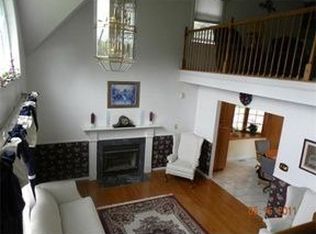
Discover your own private oasis nestled on 1.86 acres of tranquil woodlands, offering the perfect blend of privacy & peaceful bliss. This charming home features recent updates incl. new roof, AC, & furnace (2019), complemented w/updated wood shingles (2023-2024) that add rustic elegance to the exterior. Step outside to enjoy the expansive outdoor space complete w/an inviting fire pit, 6x36 covered front porch & jacuzzi that is ideal for soaking in the serene surroundings and all that nature has to offer. Large family room w/updated kitchen & Eat In, den, & dining room main level, & large Bonus room w/separate entry, fireplace & office on the lower level, perfect for visiting family/friends or slumber parties. Whether you seek a tranquil retreat or a place to entertain amidst nature's beauty, this property offers the best of both worlds. Located in a secluded setting yet conveniently close to amenities, don't miss the chance to make this serene haven your own.
Sold for $725,000
$725,000
50 Three Rivers Dr, Bridgewater, MA 02324
3beds
2,064sqft
Single Family Residence
Built in 1996
1.86 Acres Lot
$767,400 Zestimate®
$351/sqft
$3,221 Estimated rent
Home value
$767,400
$729,000 - $806,000
$3,221/mo
Zestimate® history
Owner options
List your home for rent
$3,221/mo
Rent Zestimate®
Find your next renter with Zillow Rental Manager. Plus, with online applications, you can quickly screen prospective tenants – for free.
$3,221/mo
Rent Zestimate®
Refinance and save
$4,913/mo
Est. payment
Refinancing to a lower rate could help reduce your monthly payments and save thousands over the life of the loan.
$4,913/mo
Est. payment
Explore your selling options
Work with a Zillow partner agent
Leverage their expertise and Zillow's premium Showcase listings to get your home seen by more buyers.
Get startedList with your own agent
Get your home in front of millions of buyers by listing it on Zillow.
Learn how to do itSell it yourself
Take full control of how buyers see your home on Zillow by listing For Sale by Owner (FSBO).
List your homeWhat's special
Zillow last checked:
Listing updated:
Listed by:
Susan Marshall 508-641-5814,
Keller Williams Elite 508-695-4545,
Alyssa Bohlen
Bought with:
Katelyn Fisher
Boston Connect Real Estate
Source: MLS PIN,MLS#: 73258536
Facts & features
Interior
Bedrooms & bathrooms
- Bedrooms: 3
- Bathrooms: 2
- Full bathrooms: 1
- 1/2 bathrooms: 1
- Main level bathrooms: 1
Primary bedroom
- Features: Walk-In Closet(s), Flooring - Wall to Wall Carpet, Half Vaulted Ceiling(s)
- Level: Second
- Area: 270
- Dimensions: 15 x 18
Bedroom 2
- Features: Closet, Flooring - Wall to Wall Carpet, Window(s) - Bay/Bow/Box
- Level: Second
- Area: 162
- Dimensions: 18 x 9
Bedroom 3
- Features: Closet, Flooring - Wall to Wall Carpet, Window(s) - Bay/Bow/Box, Half Vaulted Ceiling(s)
- Level: Second
- Area: 117
- Dimensions: 13 x 9
Bathroom 1
- Features: Bathroom - Half, Closet, Flooring - Hardwood, Window(s) - Bay/Bow/Box, Lighting - Sconce
- Level: Main,First
Bathroom 2
- Features: Bathroom - Full, Bathroom - Double Vanity/Sink, Bathroom - With Tub & Shower, Flooring - Stone/Ceramic Tile, Window(s) - Bay/Bow/Box, Lighting - Sconce
- Level: Second
Dining room
- Features: Flooring - Hardwood, Deck - Exterior, Exterior Access, Open Floorplan, Lighting - Pendant
- Level: Main,First
Family room
- Features: Ceiling Fan(s), Beamed Ceilings, Flooring - Wall to Wall Carpet, Window(s) - Bay/Bow/Box, Open Floorplan, Sunken, Lighting - Overhead
- Level: Main,First
- Area: 456
- Dimensions: 24 x 19
Kitchen
- Features: Flooring - Hardwood, Pantry, Countertops - Stone/Granite/Solid, Kitchen Island, Deck - Exterior, Exterior Access, Open Floorplan, Remodeled, Stainless Steel Appliances, Gas Stove, Lighting - Pendant, Lighting - Overhead
- Level: Main,First
- Area: 209
- Dimensions: 19 x 11
Office
- Level: Basement
- Area: 144
- Dimensions: 16 x 9
Heating
- Baseboard, Natural Gas, Fireplace(s), Fireplace
Cooling
- Central Air
Appliances
- Included: Gas Water Heater, Range, Dishwasher, Microwave, Refrigerator, Washer, Dryer, Range Hood
- Laundry: In Basement, Gas Dryer Hookup, Electric Dryer Hookup, Washer Hookup
Features
- Ceiling Fan(s), Open Floorplan, Recessed Lighting, Den, Office, Bonus Room, Other
- Flooring: Tile, Carpet, Hardwood, Flooring - Hardwood, Flooring - Wall to Wall Carpet
- Windows: Bay/Bow/Box, Screens
- Basement: Full,Partially Finished,Interior Entry,Sump Pump,Concrete
- Number of fireplaces: 3
- Fireplace features: Family Room
Interior area
- Total structure area: 2,064
- Total interior livable area: 2,064 sqft
Property
Parking
- Total spaces: 6
- Parking features: Paved Drive, Off Street, Paved
- Uncovered spaces: 6
Features
- Patio & porch: Deck - Exterior, Porch, Deck - Wood
- Exterior features: Porch, Deck - Wood, Rain Gutters, Screens
Lot
- Size: 1.86 Acres
- Features: Wooded, Other
Details
- Parcel number: M:014 L:126
- Zoning: RES
Construction
Type & style
- Home type: SingleFamily
- Architectural style: Cape
- Property subtype: Single Family Residence
Materials
- Frame, Stone
- Foundation: Concrete Perimeter
- Roof: Shingle
Condition
- Year built: 1996
Utilities & green energy
- Electric: 200+ Amp Service
- Sewer: Inspection Required for Sale, Private Sewer
- Water: Public
- Utilities for property: for Gas Range, for Gas Dryer, for Electric Dryer, Washer Hookup
Community & HOA
Community
- Features: Shopping, Conservation Area, House of Worship, Public School, University
HOA
- Has HOA: No
Location
- Region: Bridgewater
Financial & listing details
- Price per square foot: $351/sqft
- Tax assessed value: $620,100
- Annual tax amount: $7,528
- Date on market: 9/17/2026
- Exclusions: Sellers Personal Belongings. Jacuzzi Included With Sale.
Price history
| Date | Event | Price |
|---|---|---|
| 8/15/2024 | Sold | $725,000+3.7%$351/sqft |
Source: MLS PIN #73258536 Report a problem | ||
| 7/2/2024 | Contingent | $699,000$339/sqft |
Source: MLS PIN #73258536 Report a problem | ||
| 6/28/2024 | Listed for sale | $699,000+48.7%$339/sqft |
Source: MLS PIN #73258536 Report a problem | ||
| 3/18/2020 | Sold | $470,000+28.1%$228/sqft |
Source: Public Record Report a problem | ||
| 12/20/2016 | Sold | $367,000-2.1%$178/sqft |
Source: eXp Realty #35888128 Report a problem | ||
| 10/8/2016 | Price change | $374,900-6.3%$182/sqft |
Source: Homepath #72049282 Report a problem | ||
| 9/9/2016 | Price change | $399,900-5.9%$194/sqft |
Source: Homepath #72049282 Report a problem | ||
| 8/10/2016 | Listed for sale | $424,900+42.7%$206/sqft |
Source: Homepath #72049282 Report a problem | ||
| 4/26/2016 | Sold | $297,800+77.4%$144/sqft |
Source: Public Record Report a problem | ||
| 10/11/1996 | Sold | $167,900$81/sqft |
Source: Public Record Report a problem | ||
Public tax history
| Year | Property taxes | Tax assessment |
|---|---|---|
| 2025 | $7,745 +2.9% | $654,700 +5.6% |
| 2024 | $7,528 +0.3% | $620,100 +6.1% |
| 2023 | $7,504 +2.2% | $584,400 +13.9% |
| 2022 | $7,346 +10.7% | $513,000 +12% |
| 2021 | $6,635 +6.8% | $458,200 +8.7% |
| 2020 | $6,212 +2.3% | $421,700 +3% |
| 2019 | $6,074 +2.6% | $409,600 +5.1% |
| 2018 | $5,918 +3.1% | $389,600 +6% |
| 2017 | $5,738 +4.4% | $367,600 +4% |
| 2016 | $5,495 +7.1% | $353,600 +11.9% |
| 2015 | $5,130 +2.2% | $315,900 +2.2% |
| 2014 | $5,021 +2.6% | $309,000 0% |
| 2013 | $4,893 +4% | $309,100 -0.7% |
| 2012 | $4,705 -2.9% | $311,400 -7.3% |
| 2011 | $4,847 +12% | $336,100 -4.4% |
| 2010 | $4,329 -31.9% | $351,700 -8.6% |
| 2009 | $6,355 +46.9% | $384,700 -8% |
| 2008 | $4,326 +3.5% | $418,000 -4% |
| 2007 | $4,178 +5.4% | $435,200 |
| 2006 | $3,965 +4.6% | $435,200 +12.1% |
| 2005 | $3,789 +6.4% | $388,200 +23.6% |
| 2004 | $3,560 +3.1% | $314,200 |
| 2003 | $3,453 +1.5% | $314,200 +40.2% |
| 2002 | $3,402 +12.6% | $224,100 +13.8% |
| 2000 | $3,022 | $197,000 |
Find assessor info on the county website
Neighborhood: 02324
Nearby homes
- $640,1003 bd1 ba1.7k sqft10 Turban Rd, Bridgewater, MA 02324Off Market
- $646,2004 bd2 ba2.1k sqft30 Three Rivers Dr, Bridgewater, MA 02324Off Market
- $578,1002 bd2 ba1.4k sqft6 Turban Rd, Bridgewater, MA 02324Off Market
- $725,3004 bd2 ba2k sqft14 Turban Rd, Bridgewater, MA 02324Off Market
- $658,6003 bd1 ba1.8k sqft35 Hubbard Ln, Bridgewater, MA 02324Off Market
- $629,8003 bd1 ba1.6k sqft40 Three Rivers Dr, Bridgewater, MA 02324Off Market
- $867,9006 bd2 ba3k sqft25 Hubbard Ln, Bridgewater, MA 02324Off Market
- $159,0007.74 acres0 Three Rivers Dr, Bridgewater, MA 02324Pending
Nearby schools
GreatSchools rating
- 4/10Williams Intermediate SchoolGrades: 3-5Distance: 2.2 mi
- 5/10Bridgewater Middle SchoolGrades: 6-8Distance: 2.3 mi
- 6/10Bridgewater-Raynham RegionalGrades: 9-12Distance: 2.7 mi
Schools provided by the listing agent
- Elementary: Mitchell
- Middle: Bridgewater
- High: Bridge/Raynham
Source: MLS PIN. This data may not be complete. We recommend contacting the local school district to confirm school assignments for this home.
Get a cash offer in 3 minutes
Find out how much your home could sell for in as little as 3 minutes with a no-obligation cash offer.
Estimated market value
$767,400
Get a cash offer in 3 minutes
Find out how much your home could sell for in as little as 3 minutes with a no-obligation cash offer.
Estimated market value
$767,400
- Massachusetts
- Plymouth County
- Bridgewater
- 02324
- 50 Three Rivers Dr
