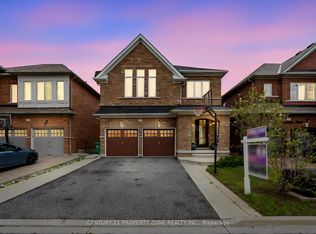
>> One Of The Largest Homes In The Area, Nestled In Credit Valley - One Of Brampton's Most Prestigious & Family-Friendly Communities! Offering Over $150,000 In Premium Upgrades, This Impressive 3,385 Sq. Ft. Detached Residence Showcases Luxury, Space & Exceptional Income Potential. Featuring 5 Spacious Bedrooms & 4 Bathrooms Above Grade, Elegant Hardwood Flooring, A Stunning Designer Spiral Staircase, Premium California Shutters Throughout, Fresh Modern Paint, And Large-Format Porcelain Tiles.> <The Fully Upgraded Chef-Inspired Kitchen Features A Premium Waterfall Centre Island, Stylish Backsplash, Built-In Wall Oven & Extended Pantry Space - Perfect For Family Living & Entertaining. The Separate Entrance Finished Basement Offers Incredible Flexibility With Potential To Easily Convert Into A 3+1 Bedroom Rentable Apartment>.<Extensive Exterior Enhancements Include Front & Backyard Interlocking, Extended 4-Car Driveway Parking, Upgraded Modern Double Entry Doors With Decorative Glass & Metal Inserts, And Elegant Stone Frontage Creating Exceptional Curb Appeal.> <Located Steps To Parks, Shopping, Major Highways & Highly Rated Springbrook Public School, This Is A Rare Opportunity To Own A True Showcase Home In One Of Brampton's Most Desirable Neighborhoods.>
For sale
C$1,499,900
50 Victoriaville Rd, Brampton, ON L6X 5J4
8beds
5baths
Single Family Residence
Built in ----
3,808.66 Square Feet Lot
$-- Zestimate®
C$--/sqft
C$-- HOA
What's special
Elegant hardwood flooringStunning designer spiral staircasePremium california shutters throughoutFresh modern paintLarge-format porcelain tilesFully upgraded chef-inspired kitchenPremium waterfall centre island
- 12 days |
- 9 |
- 1 |
Zillow last checked:
Listing updated:
Listed by:
HOUSESIGMA INC.
Source: TRREB,MLS®#: W13121236 Originating MLS®#: Toronto Regional Real Estate Board
Originating MLS®#: Toronto Regional Real Estate BoardFacts & features
Interior
Bedrooms & bathrooms
- Bedrooms: 8
- Bathrooms: 5
Primary bedroom
- Description: Primary Bedroom
- Level: Second
- Area: 23.54 Square Meters
- Area source: Other
- Dimensions: 5.15 x 4.57
Bedroom
- Description: Bedroom
- Level: Basement
- Area: 14.44 Square Meters
- Area source: Other
- Dimensions: 3.80 x 3.80
Bedroom 2
- Description: Bedroom 2
- Level: Second
- Area: 15.47 Square Meters
- Area source: Other
- Dimensions: 4.06 x 3.81
Bedroom 3
- Description: Bedroom 3
- Level: Second
- Area: 14.3 Square Meters
- Area source: Other
- Dimensions: 3.35 x 4.27
Bedroom 4
- Description: Bedroom 4
- Level: Second
- Area: 10.23 Square Meters
- Area source: Other
- Dimensions: 3.10 x 3.30
Bedroom 5
- Description: Bedroom 5
- Level: Second
- Area: 9.61 Square Meters
- Area source: Other
- Dimensions: 3.10 x 3.10
Breakfast
- Description: Breakfast
- Level: Main
- Area: 11.77 Square Meters
- Area source: Other
- Dimensions: 3.86 x 3.05
Dining room
- Description: Dining Room
- Level: Main
- Area: 13.88 Square Meters
- Area source: Other
- Dimensions: 4.27 x 3.25
Family room
- Description: Family Room
- Level: Main
- Area: 22.3 Square Meters
- Area source: Other
- Dimensions: 4.57 x 4.88
Kitchen
- Description: Kitchen
- Level: Main
- Area: 12.82 Square Meters
- Area source: Other
- Dimensions: 4.42 x 2.90
Laundry
- Description: Laundry
- Level: Main
- Area: 4.56 Square Meters
- Area source: Other
- Dimensions: 3.80 x 1.20
Living room
- Description: Living Room
- Level: Main
- Area: 14.05 Square Meters
- Area source: Other
- Dimensions: 4.22 x 3.33
Heating
- Forced Air, Gas
Cooling
- Central Air
Appliances
- Included: Built-In Oven
Features
- ERV/HRV
- Basement: Apartment,Separate Entrance
- Has fireplace: Yes
Interior area
- Living area range: 3000-3500 null
Video & virtual tour
Property
Parking
- Total spaces: 4
- Parking features: Private
- Has attached garage: Yes
Features
- Stories: 2
- Pool features: None
Lot
- Size: 3,808.66 Square Feet
Details
- Parcel number: 140945195
- Other equipment: Air Exchanger
Construction
Type & style
- Home type: SingleFamily
- Property subtype: Single Family Residence
Materials
- Brick, Stone
- Foundation: Concrete
- Roof: Asphalt Shingle
Utilities & green energy
- Sewer: Sewer
Community & HOA
Location
- Region: Brampton
Financial & listing details
- Annual tax amount: C$9,497
- Date on market: 5/13/2026
HOUSESIGMA INC.
HOUSESIGMA INC.
By pressing Contact Agent, you agree that the real estate professional identified above may call/text you about your search, which may involve use of automated means and pre-recorded/artificial voices. You don't need to consent as a condition of buying any property, goods, or services. Message/data rates may apply. You also agree to our Terms of Use. Zillow does not endorse any real estate professionals. We may share information about your recent and future site activity with your agent to help them understand what you're looking for in a home.
Price history
Price history is unavailable.
Public tax history
Tax history is unavailable.
Climate risks
Neighborhood: Credit Valley
Nearby schools
GreatSchools rating
No schools nearby
We couldn't find any schools near this home.


- Ontario
- Peel Regional Municipality
- Brampton
- L6X 5J4
- Credit Valley
- 50 Victoriaville Rd
Nearby cities
Nearby neighborhoods
Nearby zip codes
Other Brampton Topics
