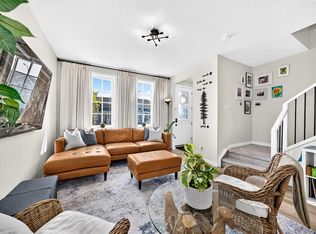
Why wait to build and then pay for all the extras? This beautifully upgraded former Homes by Avi showhome in Rangeview offers nearly 1,950 sq. ft. of thoughtfully designed living space, with many of the big-ticket items already complete. Solar panels, central air conditioning, landscaping, rear deck, double detached garage, built-in sound, smart-home features and more are already here just move in and enjoy. Step inside and you’ll immediately see the difference a former showhome offers. The bright, open-concept main floor combines a stylish kitchen, dining area and inviting living space designed for both everyday family life and entertaining. The kitchen features quartz countertops, a large island, pantry, modern cabinetry and upgraded finishes, while large windows and recessed lighting keep the space bright and welcoming. Upstairs, the home continues to deliver with comfortable bedrooms, well appointed bathrooms, convenient laundry and thoughtfully designed spaces for a growing family. The unique multi-level layout provides additional flexibility for a bonus room, home office, media space, play area or quiet retreat giving everyone room to spread out. The primary bedroom offers its own private escape with a walk-in closet and ensuite, while the additional bedrooms provide plenty of space for children, guests or a dedicated sanctuary. Outside, the work has already been done. Enjoy a landscaped yard, rear deck with BBQ gas line and a 20' × 20' double detached garage without having to budget for these major projects after possession. Additional upgrades include solar panels, central A/C, built-in sound, smart-home technology, UV air purification and a high-efficiency furnace, adding comfort, efficiency and convenience throughout the home. Located in Calgary’s unique garden-to-table community of Rangeview, you’ll enjoy access to parks, pathways, green spaces and community gathering areas, with the extensive shopping, restaurants, recreation and amenities of Seton and Mahogany only minutes away. If you’ve been considering building new, take a look at what’s already included here. With former-showhome finishes, completed exterior improvements, energy-efficient upgrades and the flexibility of quick possession, 50 Lavender Road SE offers the opportunity to skip the construction timeline and start enjoying your new home now.
For sale
C$685,000
50 W Lavender Rd SE, Calgary, AB T3S 0C4
3beds
1,948sqft
Single Family Residence
Built in 2021
2,613 Square Feet Lot
$-- Zestimate®
C$352/sqft
C$47/mo HOA
What's special
Solar panelsCentral air conditioningBuilt-in soundSmart-home featuresBright open-concept main floorStylish kitchenQuartz countertops
- 18 days
- 32
- 2
Zillow last checked:
Listing updated:
Listed by:
Shawn Rahman, Associate,
Real Broker
Source: courtesy of Pillar9 System,MLS®#: A2350539 Originating MLS®#: Calgary
Originating MLS®#: CalgaryFacts & features
Interior
Bedrooms & bathrooms
- Bedrooms: 3
- Bathrooms: 3
- Full bathrooms: 2
- 1/2 bathrooms: 1
Other
- Level: Second
- Dimensions: 12`0" x 11`10"
Bedroom
- Level: Third
- Dimensions: 11`11" x 9`11"
Bedroom
- Level: Third
- Dimensions: 12`3" x 10`1"
Other
- Level: Third
- Dimensions: 4`10" x 10`8"
Other
- Level: Main
- Dimensions: 4`10" x 4`8"
Other
- Level: Second
- Dimensions: 7`5" x 6`7"
Bonus room
- Level: Second
- Dimensions: 13`0" x 13`7"
Dining room
- Level: Main
- Dimensions: 13`3" x 14`10"
Kitchen
- Level: Main
- Dimensions: 10`8" x 12`10"
Laundry
- Level: Second
- Dimensions: 7`10" x 5`5"
Living room
- Level: Main
- Dimensions: 15`2" x 12`10"
Heating
- Central, Natural Gas
Cooling
- Central Air
Appliances
- Included: Built-In Oven, Dryer, Gas Range, Range Hood, Refrigerator, Washer
- Laundry: Upper Level
Features
- Chandelier, Kitchen Island, Pantry, Quartz Counters, Recessed Lighting, Smart Home, Walk-In Closet(s)
- Flooring: Carpet, Ceramic Tile
- Windows: Window Coverings
- Basement: Full
- Has fireplace: No
Interior area
- Total interior livable area: 1,948 sqft
- Finished area above ground: 1,948
Video & virtual tour
Property
Parking
- Total spaces: 2
- Parking features: Double Garage Detached
- Garage spaces: 2
Features
- Levels: Three Or More,3 (or more) Storey
- Stories: 1
- Patio & porch: Deck
- Exterior features: Balcony, BBQ gas line, Garden, Private Yard
- Fencing: Fenced
- Frontage length: 7.59M 24`11"
Lot
- Size: 2,613 Square Feet
- Features: Back Lane, Back Yard, Front Yard, Fruit Trees/Shrub(s), Landscaped, Rectangular Lot
Details
- Parcel number: 112272384
- Zoning: R-G
Construction
Type & style
- Home type: SingleFamily
- Property subtype: Single Family Residence
Materials
- Vinyl Siding, Wood Frame
- Foundation: Concrete Perimeter
- Roof: Asphalt Shingle
Condition
- New construction: No
- Year built: 2021
Details
- Builder name: Homes By Avi
Community & HOA
Community
- Features: Park, Playground
- Subdivision: Rangeview
HOA
- Has HOA: No
- Amenities included: Community Gardens
- HOA fee: C$562 annually
Location
- Region: Calgary
Financial & listing details
- Price per square foot: C$352/sqft
- Date on market: 10/6/2026
- Inclusions: N/A
Price history
Price history is unavailable.
Public tax history
Tax history is unavailable.
Climate risks
Neighborhood: T3S
Nearby schools
GreatSchools rating
No schools nearby
We couldn't find any schools near this home.

Similar homes
- C$695,0004 bd4 ba2.2k sqft43 N Hotchkiss Row SE, Calgary, AB T3S 0J5For Sale
 MLS ID #A2352079, Benjamin Archibald, Associate, Lpt Realty. courtesy of Pillar9 System
 - C$665,0004 bd4 ba1.6k sqft31 NW Magnolia Grv SE, Calgary, AB T3M 3T2For Sale
 MLS ID #A2348843, Lindsay Walker, Associate, Trec The Real Estate Company. courtesy of Pillar9 System
 - C$798,0003 bd3 ba2.2k sqft66 W Magnolia Ct SE, Calgary, AB T3M 3M5For Sale
 MLS ID #A2351119, Franz Tamayo, Associate, Cir Realty. courtesy of Pillar9 System
 - C$740,0005 bd4 ba2k sqft144 SW Hotchkiss Way SE, Calgary, AB T3S 0G2For Sale
 MLS ID #A2352274, Natalie Berthiaume, Associate, Cir Realty. courtesy of Pillar9 System
