Skip main navigation
Coming soon 08/28
  • $1,700,000

    50 Webster Point Road, Madison, CT 06443

    3beds
    2,674sqft
    : 
    $11,059/mo
    Get pre-qualified
    Single Family Residence
    Built in 1930
    10,018 Square Feet Lot
    $-- Zestimate®
    $636/sqft
    $-- HOA

    What's special

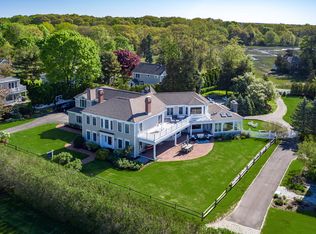
    AN exceptional BEACH HOME in an UNBEATABLE LOCATION! Situated in a highly desirable beach neighborhood south of Route 1, this exquisite home is completely move-in ready with no work needed and talk about location. In one direction you have a short distance to TWO beaches AND in the other, The Shoreline Greenway Trail into Hamonnasset State Park with it's 2 miles stretch of sandy beach. Inside this gorgeous home you'll find exceptional craftsmanship noted by classic chair rails, picture-frame molding and detailed trim. Step from the formal foyer into a light-filled living room with brick gas fireplace. The expansive kitchen boasts multiple work stations, granite counters, walk-in pantry, breakfast bar, 6 burner gas range and a very useful mudroom around the corner. A main floor office and guest room share a Jack & Jill full bath for great flexibility. Upstairs there's a grand primary suite with walk-in closet plus two additional bedrooms and full bath. The dry lower level surprisingly features two beautifully finished rooms complete with heat, AC, quality flooring, built-ins and a cozy gas fireplace. Outside is as special as inside with brick pathed pollinator flower and vegetable gardens, private backyard with patio and firepit, outdoor hot and cold shower room and a detached 2-car garage with storage. Modern mechanicals include a highly efficient newer natural gas boiler, 2-zone AC & roof only 7 years young. Will not last, an absolute must-see!
    2 hours
    |
    141
    |
    6
    |

    Zillow last checked:

    Listing updated:

    Listed by:

    Todd Gould (203)988-5414,

    William Pitt Sotheby's Int'l 203-245-6700

    Source: Smart MLS,MLS#: 24197829MLS Logo

      Facts & features

      Interior

      Bedrooms & bathrooms
      • Bedrooms: 3
      • Bathrooms: 3
      • Full bathrooms: 3
      Rooms
      • Room types: Laundry
      Primary bedroom
      • Features: Walk-In Closet(s), Hardwood Floor
      • Level: Upper
      Bedroom
      • Features: Hardwood Floor
      • Level: Upper
      Bedroom
      • Features: Hardwood Floor
      • Level: Upper
      Primary bathroom
      • Features: Full Bath, Stall Shower, Tile Floor
      • Level: Upper
      Bathroom
      • Features: Full Bath, Stall Shower, Tile Floor
      • Level: Main
      Bathroom
      • Features: Tub w/Shower, Tile Floor
      • Level: Upper
      Den
      • Features: Hardwood Floor
      • Level: Main
      Dining room
      • Level: Main
      Family room
      • Features: Built-in Features, Gas Log Fireplace, Engineered Wood Floor
      • Level: Lower
      Kitchen
      • Features: Breakfast Bar, Granite Counters, Pantry, Hardwood Floor
      • Level: Main
      Living room
      • Features: Gas Log Fireplace, Fireplace, Hardwood Floor
      • Level: Main
      Office
      • Features: Hardwood Floor
      • Level: Main
      Rec play room
      • Features: Engineered Wood Floor
      • Level: Lower
      Heating
      • Forced Air, Natural Gas
      Cooling
      • Central Air
      Appliances
      • Included: Oven/Range, Microwave, Range Hood, Refrigerator, Freezer, Dishwasher, Disposal, Washer, Dryer, Gas Water Heater, Tankless Water Heater
      • Laundry: Lower Level, Mud Room
      Features
      • Wired for Data
      • Basement: Full,Storage Space,Partially Finished,Liveable Space,Concrete
      • Attic: Storage,Floored,Pull Down Stairs
      • Number of fireplaces: 2
      • Fireplace features: Insert
      Interior area
      • Total structure area: 2,674
      • Total interior livable area: 2,674 sqft
      • Finished area above ground: 2,030
      • Finished area below ground: 644

      Property

      Parking
      • Total spaces: 2
      • Parking features: Detached, Garage Door Opener
      • Garage spaces: 2
      Features
      • Patio & porch: Patio
      • Exterior features: Sidewalk, Garden, Lighting, Stone Wall, Underground Sprinkler
      • Has view: Yes
      • View description: Water
      • Has water view: Yes
      • Water view: Water
      • Waterfront features: Walk to Water, Water Community, Access
      Lot
      • Size: 10,018 Square Feet
      • Features: Few Trees, Borders Open Space, Level, Cul-De-Sac, Landscaped
      Details
      • Additional structures: Shed(s)
      • Parcel number: 1154216
      • Zoning: R-4

      Construction

      Type & style
      • Home type: SingleFamily
      • Architectural style: Colonial
      • Property subtype: Single Family Residence
      Materials
      • Vinyl Siding
      • Foundation: Concrete Perimeter
      • Roof: Asphalt
      Condition
      • New construction: No
      • Year built: 1930

      Utilities & green energy

      • Sewer: Septic Tank
      • Water: Public

      Community & HOA

      Community
      • Features: Golf, Health Club, Library, Medical Facilities, Park, Playground, Public Rec Facilities, Shopping/Mall
      HOA
      • Has HOA: No
      Location
      • Region: Madison

      Financial & listing details

      • Price per square foot: $636/sqft
      • Tax assessed value: $796,800
      • Annual tax amount: $17,872
      • Date on market: 8/21/2026

        Estimated market value

        Not available

        Estimated sales range

        Not available

        Not available

        Price history

        DateEventPrice
        5/3/1999Sold$368,000+22.7%$138/sqft
        Source: Public Record Report a problem
        5/17/1994Sold$300,000$112/sqft
        Source: Public Record Report a problem

        Public tax history

        YearProperty taxesTax assessment
        2025$17,872 +2%$796,800
        2024$17,530 +8%$796,800 +47.2%
        2023$16,226 +1.9%$541,400
        2022$15,923 +1.9%$541,400
        2021$15,619 0%$541,400
        2020$15,619 +1.8%$541,400
        2019$15,349 -0.3%$541,400 -1.4%
        2018$15,397 +2.7%$549,100
        2017$14,990 +3.1%$549,100
        2016$14,546 +3.9%$549,100 +1%
        2015$14,006 -20.7%$543,700 -22.5%
        2014$17,669 +23.4%$702,000
        2013$14,314 +3.1%$702,000
        2012$13,879 +2.4%$702,000
        2010$13,556 +3.7%$702,000
        2009$13,071 +4.4%$702,000
        2008$12,524 +19.1%$702,000 +55.9%
        2007$10,517 +4.8%$450,400
        2006$10,035 +4.9%$450,400
        2005$9,562 +12.7%$450,400 +1.4%
        2003$8,485 +41.2%$444,000 +94.1%
        2001$6,008 $228,800
        Find assessor info on the county website

        Monthly payment

        Est. payment

        Payment breakdown

        Explore the cost of this home by adjusting the details. Changes won't be saved.
        All calculations are estimates and provided by Zillow, Inc. for informational purposes only. Actual amounts may vary.
        HOA fees may include property taxes on listings classified as Co-Ops. Contact the listing agent and/or owner for fee details.
        See how much you could borrow to make a competitive offer.

        Climate risks

        Neighborhood: 06443

        Getting around

        9 / 100
        Car-Dependent
        44 / 100
        Somewhat Bikeable

        Nearby schools

        GreatSchools rating
        Schools provided by the listing agent
        • Elementary: Neck River
        • High: Daniel Hand

        Source: Smart MLS. This data may not be complete. We recommend contacting the local school district to confirm school assignments for this home.

        A local agent can set up tours, give advice and negotiate with sellers.

        Browse local experts

        Similar homes