Charming 3-bedroom, 1-bathroom home with comfortable one-level living in a convenient location. Step inside to discover hardwood floors throughout, creating a warm and inviting ambiance. The spacious living area continues on to the deck (12ft x 16ft) and a screened porch (11ft x 15ft), perfect for enjoying the picturesque western sunset views.The attached garage and three-season breezeway provide ample space for storage and relaxation. A new boiler ensures efficiency and comfort. The walk-out basement boasts multi-use rooms, a laundry area, and endless potential. Situated on 2.5 acres across from Happy Landings Farm Open Space, nature surrounds you, while the proximity to local amenities ensures convenience. Don't miss this opportunity to own a cozy home with stunning views and versatile spaces!
Sold for $440,000
$440,000
50 Whisconier Road, Brookfield, CT 06804
3beds
1,356sqft
Single Family Residence
Built in 1948
2.5 Acres Lot
$572,400 Zestimate®
$324/sqft
$3,217 Estimated rent
Home value
$572,400
$538,000 - $618,000
$3,217/mo
Zestimate® history
Owner options
List your home for rent
$3,217/mo
Rent Zestimate®
Find your next renter with Zillow Rental Manager. Plus, with online applications, you can quickly screen prospective tenants – for free.
$3,217/mo
Rent Zestimate®
Refinance and save
$3,101/mo
Est. payment
Refinancing to a lower rate could help reduce your monthly payments and save thousands over the life of the loan.
$3,101/mo
Est. payment
Explore your selling options
Work with a Zillow partner agent
Leverage their expertise and Zillow's premium Showcase listings to get your home seen by more buyers.
Get startedList with your own agent
Get your home in front of millions of buyers by listing it on Zillow.
Learn how to do itSell it yourself
Take full control of how buyers see your home on Zillow by listing For Sale by Owner (FSBO).
List your homeWhat's special
Stunning viewsHardwood floors throughoutLaundry areaScreened porch
Zillow last checked:
Listing updated:
Listed by:
John F Hegarty 203-788-2775,
Hegarty & Co Real Estate 203-775-8353,
Tara Hegarty 203-241-4119,
Hegarty & Co Real Estate
Bought with:
Saul A. Mueses-Garcia, REB.0795539
Sunbelt Sales & Development
Source: Smart MLS,MLS#: 170594542
Facts & features
Interior
Bedrooms & bathrooms
- Bedrooms: 3
- Bathrooms: 1
- Full bathrooms: 1
Primary bedroom
- Features: Hardwood Floor
- Level: Main
- Area: 165 Square Feet
- Dimensions: 11 x 15
Bedroom
- Features: Hardwood Floor
- Level: Main
- Area: 136.5 Square Feet
- Dimensions: 10.5 x 13
Bedroom
- Features: Hardwood Floor
- Level: Main
- Area: 110 Square Feet
- Dimensions: 10 x 11
Dining room
- Features: Hardwood Floor
- Level: Main
- Area: 115.5 Square Feet
- Dimensions: 10.5 x 11
Kitchen
- Features: Pantry, Vinyl Floor
- Level: Main
- Area: 143 Square Feet
- Dimensions: 11 x 13
Living room
- Features: Fireplace, Wood Stove, Hardwood Floor
- Level: Main
- Area: 285 Square Feet
- Dimensions: 15 x 19
Sun room
- Level: Main
- Area: 230 Square Feet
- Dimensions: 10 x 23
Heating
- Hot Water, Oil
Cooling
- Window Unit(s), None
Appliances
- Included: Electric Range, Refrigerator, Dishwasher, Washer, Dryer, Water Heater, Tankless Water Heater
- Laundry: Lower Level
Features
- Windows: Storm Window(s)
- Basement: Full
- Attic: Pull Down Stairs
- Number of fireplaces: 1
Interior area
- Total structure area: 1,356
- Total interior livable area: 1,356 sqft
- Finished area above ground: 1,356
- Finished area below ground: 0
Property
Parking
- Total spaces: 1
- Parking features: Attached, Private, Paved
- Attached garage spaces: 1
- Has uncovered spaces: Yes
Features
- Patio & porch: Deck
- Exterior features: Breezeway
Lot
- Size: 2.5 Acres
- Features: Open Lot, Dry
Details
- Parcel number: 55005
- Zoning: R-80
Construction
Type & style
- Home type: SingleFamily
- Architectural style: Ranch
- Property subtype: Single Family Residence
Materials
- Shake Siding, Wood Siding
- Foundation: Concrete Perimeter
- Roof: Asphalt
Condition
- New construction: No
- Year built: 1948
Utilities & green energy
- Sewer: Septic Tank
- Water: Well
Green energy
- Energy efficient items: Windows
Community & HOA
Community
- Features: Golf, Lake, Library, Medical Facilities, Park, Playground
- Subdivision: Route 25
HOA
- Has HOA: No
- Amenities included: None
Location
- Region: Brookfield
Financial & listing details
- Price per square foot: $324/sqft
- Tax assessed value: $232,740
- Annual tax amount: $6,251
- Date on market: 10/25/2023
Price history
| Date | Event | Price |
|---|---|---|
| 10/17/2023 | Sold | $440,000+10%$324/sqft |
Source:  Smart MLS #170594542 Report a problem Smart MLS #170594542 Report a problem | ||
| 9/6/2023 | Price change | $399,900+14.3%$295/sqft |
Source: Smart MLS #170594542 Report a problem | ||
| 8/31/2023 | Listed for sale | $349,900$258/sqft |
Source: Smart MLS #170594542 Report a problem | ||
Public tax history
| Year | Property taxes | Tax assessment |
|---|---|---|
| 2025 | $8,944 +37.7% | $309,160 +32.8% |
| 2024 | $6,493 +3.9% | $232,740 |
| 2023 | $6,251 +3.8% | $232,740 |
| 2022 | $6,023 +12.6% | $232,740 +30.9% |
| 2021 | $5,351 +1.5% | $177,760 |
| 2020 | $5,271 +1.8% | $177,760 |
| 2019 | $5,180 +2.8% | $177,760 |
| 2018 | $5,038 +3.9% | $177,760 |
| 2017 | $4,851 +4.1% | $177,760 -2% |
| 2015 | $4,662 | $181,390 |
| 2014 | $4,662 +1.2% | $181,390 |
| 2013 | $4,607 +3.5% | $181,390 |
| 2012 | $4,451 -8.1% | $181,390 -25.3% |
| 2011 | $4,842 +2.4% | $242,820 |
| 2010 | $4,728 +3.2% | $242,820 |
| 2009 | $4,580 +5% | $242,820 |
| 2007 | $4,361 +27.3% | $242,820 +74.1% |
| 2006 | $3,427 +2.8% | $139,440 |
| 2005 | $3,333 +10.4% | $139,440 +4.5% |
| 2004 | $3,018 -1% | $133,440 -4.3% |
| 2003 | $3,050 -12.2% | $139,440 +18.1% |
| 2001 | $3,472 +9.3% | $118,100 +0% |
| 2000 | $3,177 +3.5% | $118,090 |
| 1999 | $3,070 | $118,090 |
Find assessor info on the county website
Neighborhood: 06804
Nearby homes
- $571,7004 bd3 ba2.5k sqft54 Whisconier Rd, Brookfield, CT 06804Off Market
- $485,4003 bd1 ba1.2k sqft48 Whisconier Rd, Brookfield, CT 06804Off Market
- $288,7002 bd2 ba1.1k sqft1 Cedarbrook Townhouse #TOWNHOUSE 1, Brookfield, CT 06804Off Market
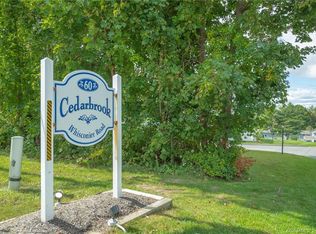
- $408,0003 bd1 ba1.6k sqft49 Whisconier Rd, Brookfield, CT 06804Off Market
- $277,7002 bd1 ba1.1k sqft32 Cedarbrook Townhouse #TOWNHOUSE TOWNHOUSE, Brookfield, CT 06804Off Market
- $278,3002 bd1 ba1.1k sqft31 Cedarbrook Townhouse #TOWNHOUSE TOWNHOUSE, Brookfield, CT 06804Off Market
- $268,5002 bd1 ba1.1k sqft5 Cedarbrook Townhouse #TOWNHOUSE TOWNHOUSE, Brookfield, CT 06804Off Market
- $277,3002 bd1 ba1.1k sqft6 Cedarbrook Townhouse #TOWNHOUSE TOWNHOUSE, Brookfield, CT 06804Off Market
Nearby schools
GreatSchools rating
- 6/10Candlewood Lake Elementary SchoolGrades: K-5Distance: 2.3 mi
- 8/10Whisconier Middle SchoolGrades: 6-8Distance: 0.3 mi
- 8/10Brookfield High SchoolGrades: 9-12Distance: 2.6 mi
Schools provided by the listing agent
- Elementary: Center
- Middle: Whisconier,Huckleberry
- High: Brookfield
Source: Smart MLS. This data may not be complete. We recommend contacting the local school district to confirm school assignments for this home.
Sell for more on Zillow
Get a Zillow Showcase℠ listing at no additional cost and you could sell for .
$572,400
2% more
+$11,448
With Zillow Showcase(estimated)
$583,848
Sell for more on Zillow
Get a Zillow Showcase℠ listing at no additional cost and you could sell for .
$572,400
2% more
+$11,448
With Zillow Showcase(estimated)
$583,848
- Connecticut
- Fairfield County
- Brookfield
- 06804
- 50 Whisconier Road
