*4th Bedroom under construction - please be cautious if showing!* Welcome to 50 Wiggins Road - featuring 4 bedrooms, nearly 2,800 square feet AND NO HOA on nearly 2 private acres showcasing quality craftsmanship. This home was thoughtfully designed with functionality, flexibility, and high-end finishes throughout. The open main living area features soaring two-story ceilings, oversized windows, abundant natural light, premium lighting fixtures, and a seamless layout ideal for everyday living or entertaining. The kitchen offers quartz countertops, custom cabinetry, a large center island, walk-in pantry, premium ZLINE appliances, tiled backsplash, and plenty of workspace. The first-floor primary suite includes a custom walk-in closet with built-in drawers and shelving, along with a beautifully finished bathroom including dual vanities, an vast tiled walk-in shower, and modern fixtures. A second main-floor bedroom offers its own private full bath, making it ideal for guests or multi-generational living. Additional first floor features include a generous pantry, a dedicated laundry room with custom cabinetry and a utility sink, a built-in mudroom drop zone, and an oversized side-entry garage with rear access perfect for storage, a workshop, lawn equipment, or a home gym. Upstairs offers a full bathroom set between bedroom #3 & bedroom #4. This home is a delight to tour; unique details await discovery in every room, from the light fixtures and custom trim accents to a built-in desk and even a hidden closet door. It is built for long-term durability and efficiency with ZIP System construction, a sealed/conditioned crawl space, and a generator hookup. Outside, enjoy a covered rear porch with an attached patio area, a fully sodded yard, and almost 2 acres of privacy with ample space for a future pool, detached garage/workshop, boat or RV parking, a garden, or simply room to enjoy. Elevated finishes, efficient construction, and freedom from HOA constraints- take advantage of a rare opportunity to own a move-in ready custom home that's anything but basic.
Pending
Price cut: $26K (8/26)
$699,000
50 Wiggins Rd, Louisburg, NC 27549
4beds
2,725sqft
Single Family Residence
Built in 2026
1.71 Acres Lot
$694,200 Zestimate®
$257/sqft
$-- HOA
What's special
Modern fixturesBeautifully finished bathroomSoaring two-story ceilingsAbundant natural lightPremium lighting fixturesPremium zline appliancesVast tiled walk-in shower
- 189 days
- 467
- 27
Zillow last checked:
Listing updated:
Listed by:
Jaimee Wilder 919-675-5071,
Fathom Realty NC
Source: Doorify MLS,MLS#: 10159127
Facts & features
Interior
Bedrooms & bathrooms
- Bedrooms: 4
- Bathrooms: 4
- Full bathrooms: 3
- 1/2 bathrooms: 1
- Main level bedrooms: 2
Primary bedroom
- Level: Main
- Area: 255 Square Feet
- Dimensions: 17.0 x 15.0
Bedroom 2
- Level: Main
- Area: 162 Square Feet
- Dimensions: 15.0 x 10.8
Bedroom 3
- Level: Second
- Area: 141.6 Square Feet
- Dimensions: 12.0 x 11.8
Dining room
- Level: Main
- Area: 148 Square Feet
- Dimensions: 14.8 x 10.0
Living room
- Level: Main
- Area: 441 Square Feet
- Dimensions: 21.0 x 21.0
Recreation room
- Level: Second
- Area: 254.6 Square Feet
- Dimensions: 19.0 x 13.4
Heating
- Central, Forced Air
Cooling
- Central Air, Electric
Appliances
- Included: Dishwasher, Gas Range, Plumbed For Ice Maker, Water Heater
Features
- Flooring: Carpet, Luxury Vinyl
- Doors: Sliding Doors
- Number of fireplaces: 1
- Fireplace features: Living Room
Interior area
- Total structure area: 2,725
- Total interior livable area: 2,725 sqft
- Finished area above ground: 2,725
- Finished area below ground: 0
Property
Parking
- Total spaces: 7
- Parking features: Garage, Open
- Garage spaces: 3
- Uncovered spaces: 4
Features
- Levels: Two
- Stories: 2
Lot
- Size: 1.71 Acres
- Features: Back Yard, Cleared, Corner Lot, Landscaped, Level, Open Lot
Details
- Parcel number: 042038
- Special conditions: Standard
Construction
Type & style
- Home type: SingleFamily
- Architectural style: Contemporary,Modern,Transitional
- Property subtype: Single Family Residence
Materials
- Brick, Vinyl Siding
- Foundation: Stone, Crawlspace
- Roof: Shingle
Condition
- New construction: Yes
- Year built: 2026
- Major remodel year: 2026
Details
- Builder name: Roost Building Company
Utilities & green energy
- Sewer: Septic Tank
- Water: Well
- Utilities for property: Electricity Connected, Phone Available, Septic Connected
Community & HOA
HOA
- Has HOA: No
Location
- Region: Louisburg
Financial & listing details
- Price per square foot: $257/sqft
- Tax assessed value: $13,310
- Annual tax amount: $90
- Date on market: 4/10/2026
- Listing agreement: Exclusive Right To Sell
- Listing terms: Cash,Conventional,FHA,USDA Loan,VA Loan
Estimated market value
$694,200
$659,000 - $729,000
$2,767/mo
Price history
| Date | Event | Price |
|---|---|---|
| 10/9/2026 | Pending sale | $699,000$257/sqft |
Source:  Doorify MLS #10159127 Report a problem Doorify MLS #10159127 Report a problem | ||
| 8/26/2026 | Price change | $699,000-3.6%$257/sqft |
Source: Doorify MLS #10159127 Report a problem | ||
| 7/29/2026 | Price change | $725,000-1.9%$266/sqft |
Source: Doorify MLS #10159127 Report a problem | ||
| 7/1/2026 | Price change | $739,000-1.5%$271/sqft |
Source: Doorify MLS #10159127 Report a problem | ||
| 6/12/2026 | Price change | $750,000-2.5%$275/sqft |
Source: Doorify MLS #10159127 Report a problem | ||
| 5/21/2026 | Price change | $769,000-0.8%$282/sqft |
Source: Doorify MLS #10159127 Report a problem | ||
| 4/10/2026 | Listed for sale | $775,000$284/sqft |
Source: Doorify MLS #10159127 Report a problem | ||
Public tax history
Tax history is unavailable.
Monthly payment
Est. payment
Payment breakdown
Explore the cost of this home by adjusting the details. Changes won't be saved.Climate risks
Neighborhood: 27549
Nearby schools
Schools provided by the listing agent
- Elementary: Franklin - Royal Elementary
- Middle: Franklin - Cedar Creek Middle
- High: Franklin - Franklinton High
Source: Doorify MLS. This data may not be complete. We recommend contacting the local school district to confirm school assignments for this home.
Similar homes
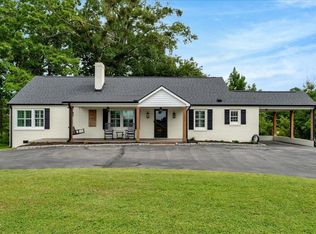
- $700,0004 bd4 ba2.7k sqft25 Wheatfield Ln, Youngsville, NC 27596New Construction
 MLS ID #10132059, Jim Allen. Doorify MLS
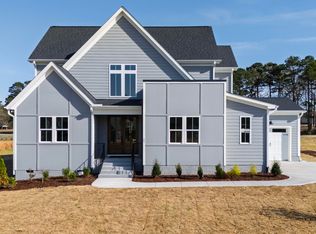
 - $649,0004 bd4 ba3.3k sqft45 Scotland Dr, Youngsville, NC 27596For Sale
 MLS ID #10186325, Katie Coleman. Doorify MLS
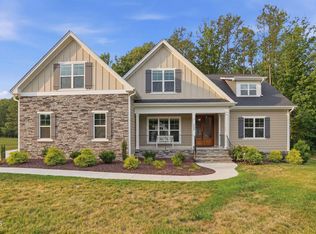
 - $750,0004 bd3 ba3.2k sqft115 Old Garden Ln, Youngsville, NC 27596For Sale
 MLS ID #10172956, Renee Hillman. Doorify MLS
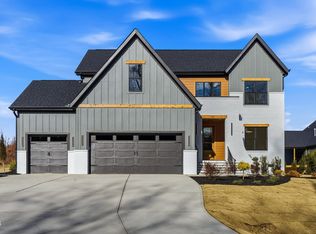
 - $799,0004 bd4 ba3.2k sqft45 Harvest View Way, Franklinton, NC 27525New Construction
 MLS ID #10196226, Casey Jolly. Doorify MLS
 - $775,0003 bd3 ba3k sqft5 Harvest View Way, Franklinton, NC 27525New ConstructionMLS ID #10186612, Casey Jolly. Doorify MLS
- $775,0003 bd4 ba2.8k sqft25 Serenity Woods Trl, Franklinton, NC 27525New ConstructionMLS ID #10112981, Jim Allen. Doorify MLS
- $615,0004 bd3 ba2.4k sqft204 Murray Grey Ln, Wake Forest, NC 27587For SaleMLS ID #10198932, Matt Steele. Doorify MLS
- $625,0004 bd3 ba2.7k sqft80 Basil Ct, Franklinton, NC 27525New ConstructionMLS ID #10164655, Jim Allen. Doorify MLS
- $695,0004 bd3 ba2.9k sqft1039 Heather Ln, Wake Forest, NC 27587New ConstructionMLS ID #10180136, Greg Dyer. Doorify MLS
- $789,0003 bd4 ba2.6k sqft5904 Tranquil Cv, Youngsville, NC 27596New ConstructionMLS ID #10116899, Jim Allen. Doorify MLS
- $834,8004 bd4 ba3.3k sqft10 Carnation Rd, Youngsville, NC 27596New ConstructionMLS ID #2525880, Jim Allen. Doorify MLS
- $645,0004 bd3 ba2.7k sqft75 Basil Ct, Franklinton, NC 27525New ConstructionMLS ID #10162614, Jim Allen. Doorify MLS
- $850,0004 bd5 ba3.5k sqft70 Firefly Ln, Youngsville, NC 27596New ConstructionMLS ID #10127139, Jim Allen. Doorify MLS
- $875,0004 bd4 ba3.4k sqft45 Peaceful Dr, Franklinton, NC 27525New ConstructionMLS ID #10167172, Jim Allen. Doorify MLS
- $875,0004 bd4 ba3.4k sqft30 Serenity Woods Trl, Franklinton, NC 27525New ConstructionMLS ID #10166863, Jim Allen. Doorify MLS
- $550,0004 bd4 ba2.6k sqft3912 Mendenhall Dr, Zebulon, NC 27597For SaleMLS ID #10182364, Jim Allen. Doorify MLS
- $900,0004 bd4 ba3.5k sqft35 Firefly Ln, Youngsville, NC 27596New ConstructionMLS ID #10176425, Jim Allen. Doorify MLS
- $450,0004 bd4 ba2.1k sqft15 Arbor Dr, Youngsville, NC 27596For SaleMLS ID #10189752, Kim Pendergrass. Doorify MLS
- $899,9994 bd4 ba3.8k sqft55 Broadleaf Ln, Youngsville, NC 27596New ConstructionMLS ID #10132066, Jim Allen. Doorify MLS
