Skip main navigation
Sold for $521,500
  • $521,500

    500 Bratcher Rd, Bowling Green, KY 42101

    4beds
    2,900sqft
    Single Family Residence
    Built in 2005
    7.54 Acres Lot
    $521,600 Zestimate®
    $180/sqft
    $2,178 Estimated rent

    Home value

    $521,600

    $496,000 - $548,000

    $2,178/mo

    Zestimate® history
    Loading
    Loading...

    Owner options

    List your home for rent

    $2,178/mo

    Rent Zestimate®

    Find your next renter with Zillow Rental Manager. Plus, with online applications, you can quickly screen prospective tenants – for free.

    Learn more

    $2,178/mo

    Rent Zestimate®

    Refinance and save

    $3,160/mo

    Est. payment

    Refinancing to a lower rate could help reduce your monthly payments and save thousands over the life of the loan.

    See today's rates

    $3,160/mo

    Est. payment

    Explore your selling options

    Work with a Zillow partner agent

    Leverage their expertise and Zillow's premium Showcase listings to get your home seen by more buyers.

    Get started

    List with your own agent

    Get your home in front of millions of buyers by listing it on Zillow.

    Learn how to do it

    Sell it yourself

    Take full control of how buyers see your home on Zillow by listing For Sale by Owner (FSBO).

    List your home

    What's special

    Quality finishesDetached garageBeautifully crafted kitchenPeaceful rural viewsExpansive acreageInviting layoutAmple workspace
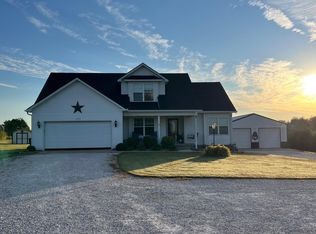
    Discover the perfect blend of space, comfort, and country living in this stunning 2,900 sq ft home set on a picturesque 7.545-acre mini-farm. Thoughtfully designed for both functionality and style, this property offers four spacious bedrooms conveniently located on the first floor, making everyday living easy and accessible. At the heart of the home is a beautifully crafted kitchen featuring custom cabinetry and ample workspace—ideal for cooking, entertaining, and gathering. Upstairs, a large flex space provides endless possibilities, whether you envision a playroom, home office, or media room. Outside, the land offers room to roam, garden, raise animals, or simply enjoy peaceful rural views. A detached garage adds valuable storage and workshop potential, perfect for hobbies or equipment. With its inviting layout, quality finishes, and expansive acreage, this property delivers the best of modern comfort and country charm—ready to welcome you home.

    Zillow last checked:

    Listing updated:

    Listed by:

    Reagan Young 270-799-2582,

    Crye-Leike Executive Realty

    Bought with:

    Leslie Stark, 269664

    Keller Williams First Choice R

    Source: RASK,MLS#: RA20256977MLS Logo

    Facts & features

    Interior

    Bedrooms & bathrooms
    • Bedrooms: 4
    • Bathrooms: 2
    • Full bathrooms: 2
    • Main level bathrooms: 2
    • Main level bedrooms: 4
    Rooms
    • Room types: Attic, Bonus Room, Den, Family Room, Formal Dining Room, Office, Workshop
    Primary bedroom
    • Level: Main
    • Area: 212.22
    • Dimensions: 16.2 x 13.1
    Bedroom 2
    • Level: Main
    • Area: 102.01
    • Dimensions: 10.1 x 10.1
    Bedroom 3
    • Level: Main
    • Area: 102.11
    • Dimensions: 10.11 x 10.1
    Bedroom 4
    • Level: Main
    • Area: 132.44
    • Dimensions: 13.1 x 10.11
    Primary bathroom
    • Level: Main
    • Area: 120.52
    • Dimensions: 13.1 x 9.2
    Bathroom
    • Features: Double Vanity, Separate Shower
    Dining room
    • Level: Main
    • Area: 159.72
    • Dimensions: 13.2 x 12.1
    Family room
    • Level: Upper
    • Area: 496.8
    • Dimensions: 27 x 18.4
    Kitchen
    • Features: Eat-in Kitchen, Granite Counters, Bar, Pantry
    • Level: Main
    • Area: 146.45
    • Dimensions: 14.5 x 10.1
    Living room
    • Level: Main
    • Area: 315.36
    • Dimensions: 21.6 x 14.6
    Heating
    • Heat Pump, Electric
    Cooling
    • Central Air
    Appliances
    • Included: Built In Wall Oven, Dishwasher, Microwave, Electric Range, Refrigerator, Electric Water Heater
    • Laundry: Laundry Room
    Features
    • Bookshelves, Ceiling Fan(s), Chandelier, Walls (Dry Wall), Eat-in Kitchen, Formal Dining Room, Kitchen/Dining Combo, Living/Dining Combo
    • Flooring: Carpet, Hardwood, Laminate
    • Windows: Vinyl Frame
    • Basement: None
    • Attic: Storage
    • Has fireplace: No
    • Fireplace features: None
    Interior area
    • Total structure area: 2,900
    • Total interior livable area: 2,900 sqft

    Property

    Parking
    • Total spaces: 4
    • Parking features: Attached, Detached, Garage Door Opener, Garage Faces Side
    • Attached garage spaces: 4
    • Has uncovered spaces: Yes
    Accessibility
    • Accessibility features: 1st Floor Bathroom, Walk in Shower
    Features
    • Levels: Two
    • Patio & porch: Covered Front Porch, Patio, Porch
    • Exterior features: Landscaping, Mature Trees
    • Has spa: Yes
    • Spa features: Bath
    • Fencing: None
    Lot
    • Size: 7.54 Acres
    • Features: Heavily Wooded, Trees, Wooded, County, Dead End, Farm
    • Topography: Rolling
    Details
    • Additional structures: Outbuilding, Workshop
    • Parcel number: 035A25007

    Construction

    Type & style
    • Home type: SingleFamily
    • Property subtype: Single Family Residence
    Materials
    • Brick, Vinyl Siding
    • Foundation: Block, Brick/Mortar
    • Roof: Dimensional,Shingle
    Condition
    • Year built: 2005

    Utilities & green energy

    • Sewer: Septic Tank
    • Water: County

    Community & HOA

    Community
    • Security: Smoke Detector(s)
    • Subdivision: None
    Location
    • Region: Bowling Green

    Financial & listing details

    • Price per square foot: $180/sqft
    • Tax assessed value: $278,900
    • Annual tax amount: $2,400
    • Price range: $539.9K - $521.5K
    • Date on market: 12/9/2025
    • Road surface type: Gravel

    Price history

    DateEventPrice
    8/18/2026Sold$521,500-3.4%$180/sqft
    Source: RASK #RA20256977 Report a problem
    8/4/2026Pending sale$539,900$186/sqft
    Source: RASK #RA20256977 Report a problem
    6/30/2026Price change$539,900-3.6%$186/sqft
    Source: RASK #RA20256977 Report a problem
    12/9/2025Listed for sale$559,900$193/sqft
    Source: RASK #RA20256977 Report a problem

    Public tax history

    YearProperty taxesTax assessment
    2025$2,400 +17.1%$278,900 +18.7%
    2024$2,049 -0.8%$235,000
    2023$2,065 +6.9%$235,000
    2022$1,931 +17.4%$235,000 +17.5%
    2021$1,645 -0.3%$200,000
    2020$1,651 $200,000
    2019$1,651 +0.2%$200,000
    2018$1,647 +0.5%$200,000 +5.3%
    2017$1,639 +16.9%$190,000 +8.6%
    2015$1,403 +1.5%$175,000
    2014$1,382 $175,000
    2011-- $175,000
    2010-- $175,000
    2009-- $175,000
    Find assessor info on the county website

    Neighborhood: 42101

    Nearby schools

    GreatSchools rating
    Schools provided by the listing agent
    • Elementary: Richardsville
    • Middle: Warren East
    • High: Warren East

    Source: RASK. This data may not be complete. We recommend contacting the local school district to confirm school assignments for this home.

    Get pre-qualified for a loan
    At Zillow Home Loans, we can pre-qualify you in as little as 5 minutes with no impact to your credit score.

    An equal housing lender. NMLS #10287.

    Sell for more on Zillow
    Get a Zillow Showcase℠ listing at no additional cost and you could sell for .
    $521,600
    2% more
    +$10,432
    With Zillow Showcase(estimated)
    $532,032