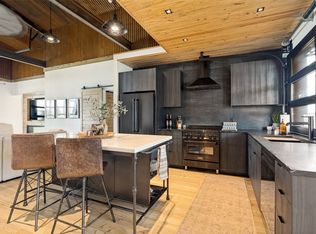
Country Living at its finest! This 4 bed, 2 bath Barndominium, is nestled just north west of the quaint community of Greenwood Texas! The home sits on a smidge over 10 acres, with a dry creek, wildlife, trees and room to explore! The home features an open floor plan with spacious kitchen that is phenomenal for entertaining, hybrid living room with indoor outdoor option depending on the weather. The large glass roll up door allows you to open it during beautiful weather and enjoy the outdoors and fresh breezes, or keep it closed to prevent mother nature from sneaking in! The floorplan is a split plan with the master bedroom featuring its ensuite bathroom, large soaking bathtub, separate walk in shower, dual vanities, and walk in closet. On the other end of the home, the guest bedrooms share a bathroom with dual vanities and shower tub combo, and tucked between the back two bedrooms is a storm shelter for when the texas weather creeps in. Upstairs, there is plenty of room for you to envision what you could do! Currently there is a bonus space that could be used as a second living room, or if needed it could be converted to bedroom space as needed! Beyond that, there is additional unfinished space that is ready for a bathroom or extra add on space for the family! In total you have space for nearly 3000 square feet of living space. The Barndo is spray foam insulated making the home more energy efficient, so keeping it comfortable shouldn't be an issue. Outside you have a spacious shop with large overhang on the front. The shop is 30x40 with 25 ft overhang, spray foamed, and has a bathroom and mini split to keep it climate controlled when needed. This property gives you the big open skies of Texas, room to roam, and if you play your cards right, you can stop by Greenwood Grocery for catfish or a great cheeseburger!
Sold
Price Unknown
500 County Road 2745, Decatur, TX 76234
4beds
2,408sqft
Single Family Residence
Built in 2023
10.08 Acres Lot
$656,300 Zestimate®
$--/sqft
$2,926 Estimated rent
Home value
$656,300
$623,000 - $689,000
$2,926/mo
Zestimate® history
Owner options
List your home for rent
$2,926/mo
Rent Zestimate®
Find your next renter with Zillow Rental Manager. Plus, with online applications, you can quickly screen prospective tenants – for free.
$2,926/mo
Rent Zestimate®
Refinance and save
Refinancing to a lower rate could help reduce your monthly payments and save thousands over the life of the loan.
Explore your selling options
Work with a Zillow partner agent
Leverage their expertise and Zillow's premium Showcase listings to get your home seen by more buyers.
Get startedList with your own agent
Get your home in front of millions of buyers by listing it on Zillow.
Learn how to do itSell it yourself
Take full control of how buyers see your home on Zillow by listing For Sale by Owner (FSBO).
List your homeWhat's special
Dry creekOpen floor planStorm shelterLarge soaking bathtubSpacious kitchenWalk in closetRoom to roam
Zillow last checked:
Listing updated:
Listed by:
Jared Lucier 0697805 (940)627-9040,
Parker Properties Real Estate 940-627-9040
Bought with:
Gisela Ruelas, 0684459
RE/MAX Dallas Suburbs
Source: NTREIS,MLS#: 21189139
Facts & features
Interior
Bedrooms & bathrooms
- Bedrooms: 4
- Bathrooms: 2
- Full bathrooms: 2
Primary bedroom
- Features: En Suite Bathroom, Separate Shower, Walk-In Closet(s)
- Level: First
- Dimensions: 14 x 12
Bedroom
- Level: First
- Dimensions: 12 x 10
Bedroom
- Level: First
- Dimensions: 12 x 9
Bedroom
- Level: First
- Dimensions: 11 x 9
Bonus room
- Level: Second
- Dimensions: 23 x 19
Bonus room
- Level: Second
- Dimensions: 26 x 19
Kitchen
- Features: Eat-in Kitchen, Granite Counters, Kitchen Island, Stone Counters
- Level: First
- Dimensions: 16 x 20
Living room
- Level: First
- Dimensions: 14 x 17
Heating
- Central
Cooling
- Central Air
Appliances
- Included: Electric Range
- Laundry: Washer Hookup, Dryer Hookup, Laundry in Utility Room, In Kitchen
Features
- Decorative/Designer Lighting Fixtures, Eat-in Kitchen, Granite Counters, Kitchen Island, Open Floorplan
- Flooring: Luxury Vinyl Plank, Tile
- Has basement: No
- Has fireplace: No
Interior area
- Total interior livable area: 2,408 sqft
Property
Parking
- Total spaces: 4
- Parking features: Detached Carport, Driveway, Other
- Carport spaces: 2
- Covered spaces: 4
Features
- Levels: Two
- Stories: 2
- Patio & porch: Rear Porch, Covered, Other, See Remarks
- Pool features: None
Lot
- Size: 10.08 Acres
- Features: Irregular Lot, Rolling Slope, Few Trees
- Topography: Hill
Details
- Parcel number: 201114401
- Horses can be raised: Yes
Construction
Type & style
- Home type: SingleFamily
- Architectural style: Barndominium,Detached
- Property subtype: Single Family Residence
- Attached to another structure: Yes
Materials
- Metal Siding
- Foundation: Slab
- Roof: Metal
Condition
- Resale
- Year built: 2023
Utilities & green energy
- Sewer: Septic Tank
- Water: Well
- Utilities for property: None, Septic Available, Water Available
Community & HOA
Community
- Subdivision: Bf Mims Surv Abs # 589
HOA
- Has HOA: No
Location
- Region: Decatur
Financial & listing details
- Tax assessed value: $523,093
- Annual tax amount: $7,408
- Date on market: 2/26/2026
- Cumulative days on market: 207 days
- Listing terms: Cash,Conventional,FHA,VA Loan
- Exclusions: Personal Property
Price history
| Date | Event | Price |
|---|---|---|
| 10/16/2026 | Sold | -- |
Source: NTREIS #21189139 Report a problem | ||
| 9/29/2026 | Pending sale | $674,000$280/sqft |
Source: NTREIS #21189139 Report a problem | ||
| 9/21/2026 | Contingent | $674,000$280/sqft |
Source: NTREIS #21189139 Report a problem | ||
| 6/29/2026 | Price change | $674,000-3.6%$280/sqft |
Source: NTREIS #21189139 Report a problem | ||
| 5/27/2026 | Price change | $699,000-3.6%$290/sqft |
Source: NTREIS #21189139 Report a problem | ||
| 5/2/2026 | Price change | $724,900-3.2%$301/sqft |
Source: NTREIS #21189139 Report a problem | ||
| 3/12/2026 | Price change | $749,000-3.2%$311/sqft |
Source: NTREIS #21189139 Report a problem | ||
| 2/26/2026 | Listed for sale | $774,000$321/sqft |
Source: NTREIS #21189139 Report a problem | ||
Public tax history
| Year | Property taxes | Tax assessment |
|---|---|---|
| 2026 | -- | $523,093 +2.3% |
| 2025 | $2,280 +694.7% | $511,551 +91.4% |
| 2024 | $287 | $267,231 |
Find assessor info on the county website
Neighborhood: 76234
Nearby homes
- $769,0002 bd2 ba1.8k sqft480 County Road 2745, Decatur, TX 76234For Sale
- $--103 acres474 County Road 2745, Decatur, TX 76234Off Market

- $1,260,800-- bd1 ba966 sqft522 County Road 2646, Decatur, TX 76234Off Market
- $959,900-- bd2 ba1.6k sqft6398 N Fm 730, Decatur, TX 76234Off Market
- $748,000-- bd-- ba2.3k sqft6358 N Fm 730, Decatur, TX 76234Off Market
- $1,362,200-- bd2 ba1.7k sqft768 County Road 2646, Decatur, TX 76234Off Market
- $641,300-- bd-- ba-- sqft768 County Road 2646, Decatur, TX 76234Off Market
- $163,8406 acres618 County Road 2745, Decatur, TX 76234Off Market
Nearby schools
GreatSchools rating
- 5/10Slidell SchoolsGrades: PK-12Distance: 6.3 mi
Schools provided by the listing agent
- Elementary: Slidell
- Middle: Slidell
- High: Slidell
- District: Slidell ISD
Source: NTREIS. This data may not be complete. We recommend contacting the local school district to confirm school assignments for this home.
Get a cash offer in 3 minutes
Find out how much your home could sell for in as little as 3 minutes with a no-obligation cash offer.
Estimated market value
$656,300
Get a cash offer in 3 minutes
Find out how much your home could sell for in as little as 3 minutes with a no-obligation cash offer.
Estimated market value
$656,300
- Texas
- Wise County
- Decatur
- 76234
- 500 County Road 2745
