Skip main navigation
Sold for $535,000
  • $535,000

    500 Creamery Rd, Hinsdale, MA 01235

    3beds
    2,043sqft
    Single Family Residence
    Built in 1987
    4 Acres Lot
    $535,100 Zestimate®
    $262/sqft
    $3,693 Estimated rent

    Home value

    $535,100

    $508,000 - $562,000

    $3,693/mo

    Zestimate® history
    Loading
    Loading...

    Owner options

    List your home for rent

    $3,693/mo

    Rent Zestimate®

    Find your next renter with Zillow Rental Manager. Plus, with online applications, you can quickly screen prospective tenants – for free.

    Learn more

    $3,693/mo

    Rent Zestimate®

    Refinance and save

    $3,593/mo

    Est. payment

    Refinancing to a lower rate could help reduce your monthly payments and save thousands over the life of the loan.

    See today's rates

    $3,593/mo

    Est. payment

    Explore your selling options

    Work with a Zillow partner agent

    Leverage their expertise and Zillow's premium Showcase listings to get your home seen by more buyers.

    Get started

    List with your own agent

    Get your home in front of millions of buyers by listing it on Zillow.

    Learn how to do it

    Sell it yourself

    Take full control of how buyers see your home on Zillow by listing For Sale by Owner (FSBO).

    List your home

    What's special

    Gas fireplaceLaundry roomOversized two-car garageBreakfast barExpansive decksLight-filled great roomFirst-floor primary suite
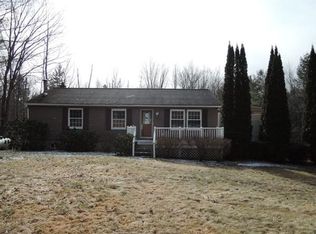
    Impeccably maintained contemporary home set on four manicured acres bordering Massachusetts Fish and Game conservation lands and surrounded by approximately 4,500 acres of protected land in Hinsdale. Enjoy a private, serene setting just 1.6 miles from 287-acre Ashmere Lake. Inside, open entertaining spaces blend seamlessly with quiet retreats. The main level features a designer kitchen with granite countertops, Wolf range, and breakfast bar flowing into the dining area. A light-filled great room with gas fireplace offers year-round comfort, while a three-season screened porch and expansive decks invite outdoor dining. Three bedrooms include a first-floor primary suite with attached office or reading room. Additional highlights include 2.5 baths, laundry room, oversized two-car garage, and a massive basement with workbench and abundant storage. Just 30 minutes to Tanglewood, under 3 hours to Boston, and just over 3 hours to Manhattan.

    Zillow last checked:

    Listing updated:

    Listed by:

    Herbert Butzke 201-787-3156,

    Engel & Volkers Wellesley 781-591-8333,

    Jeffrey Loholdt 413-652-7423

    Bought with:

    Tammy Sandomierski

    William Raveis R.E. & Home Services

    Source: MLS PIN,MLS#: 73545052

    Facts & features

    Interior

    Bedrooms & bathrooms
    • Bedrooms: 3
    • Bathrooms: 3
    • Full bathrooms: 2
    • 1/2 bathrooms: 1
    Primary bedroom
    • Level: First
    Bedroom 2
    • Level: Second
    Bedroom 3
    • Level: Second
    Bathroom 1
    • Level: First
    Bathroom 2
    • Features: Bathroom - Half
    • Level: First
    Bathroom 3
    • Level: Second
    Family room
    • Level: First
    Kitchen
    • Features: Countertops - Stone/Granite/Solid
    • Level: First
    Office
    • Level: First
    Heating
    • Baseboard, Oil
    Cooling
    • None
    Appliances
    • Included: Water Heater, Range, Dishwasher, Refrigerator, Freezer, Washer, Dryer, Range Hood
    • Laundry: First Floor
    Features
    • Home Office, Sun Room
    • Flooring: Tile, Vinyl, Carpet
    • Basement: Full,Interior Entry,Bulkhead,Concrete,Unfinished
    • Number of fireplaces: 1
    • Fireplace features: Family Room
    Interior area
    • Total structure area: 2,043
    • Total interior livable area: 2,043 sqft
    • Finished area above ground: 2,043

    Property

    Parking
    • Total spaces: 4
    • Parking features: Attached, Oversized, Off Street
    • Attached garage spaces: 2
    • Uncovered spaces: 2
    Features
    • Exterior features: Professional Landscaping
    • Has view: Yes
    • View description: Scenic View(s)
    • Frontage length: 260.00
    Lot
    • Size: 4 Acres
    • Features: Wooded, Cleared
    Details
    • Parcel number: M:406 L:105,3756805
    • Zoning: R2

    Construction

    Type & style
    • Home type: SingleFamily
    • Architectural style: Contemporary
    • Property subtype: Single Family Residence
    Materials
    • Frame
    • Foundation: Concrete Perimeter
    • Roof: Shingle
    Condition
    • Year built: 1987

    Utilities & green energy

    • Electric: Circuit Breakers, 200+ Amp Service
    • Sewer: Private Sewer
    • Water: Private

    Community & HOA

    Community
    • Features: Walk/Jog Trails, Conservation Area, Public School
    HOA
    • Has HOA: No
    Location
    • Region: Hinsdale

    Financial & listing details

    • Price per square foot: $262/sqft
    • Tax assessed value: $527,800
    • Annual tax amount: $5,750
    • Date on market: 8/27/2026
    • Exclusions: See Attached

    Price history

    DateEventPrice
    10/29/2026Sold$535,000$262/sqft
    Source: MLS PIN #73545052 Report a problem
    9/8/2026Pending sale$535,000$262/sqft
    Source: MLS PIN #73545052 Report a problem
    8/27/2026Contingent$535,000$262/sqft
    Source: MLS PIN #73545052 Report a problem
    8/21/2026Price change$535,000-4.5%$262/sqft
    Source: BCMLS #250116 Report a problem
    8/7/2026Price change$560,000-5.9%$274/sqft
    Source: BCMLS #250116 Report a problem
    7/7/2026Listed for sale$595,000+114.1%$291/sqft
    Source: MLS PIN #73545052 Report a problem
    6/30/2004Sold$277,900+68.4%$136/sqft
    Source: BCMLS #164418 Report a problem
    6/16/1995Sold$165,000$81/sqft
    Source: Public Record Report a problem

    Public tax history

    YearProperty taxesTax assessment
    2025$5,197 +4.3%$466,100 +2.8%
    2024$4,982 -4.1%$453,300 +17.7%
    2023$5,195 -1.2%$385,100
    2022$5,260 +25.2%$385,100 +31.3%
    2021$4,202 +8.5%$293,200
    2020$3,873 -9.8%$293,200 -9.9%
    2019$4,292 -1.6%$325,400 +5.1%
    2017$4,362 +5.1%$309,600
    2016$4,149 +8.8%$309,600 -4.1%
    2015$3,815 -3.7%$322,800 +4%
    2014$3,963 +1.5%$310,300 -2.9%
    2013$3,904 +17.3%$319,500 +9.6%
    2011$3,329 +1%$291,500 -1.6%
    2010$3,296 -4%$296,100 -4.6%
    2008$3,434 +5.4%$310,500 +3.5%
    2007$3,257 +6.4%$299,900 +8.8%
    2006$3,062 -1.6%$275,600 +30.7%
    2005$3,111 +9.8%$210,800 +14.3%
    2004$2,834 +2%$184,500 0%
    2003$2,779 +10.4%$184,536 +14.8%
    2001$2,517 $160,700
    2000$2,517 $160,700
    Find assessor info on the county website

    Neighborhood: 01235

    Nearby schools

    GreatSchools rating
    Schools provided by the listing agent
    • Elementary: Kittredge
    • Middle: Nessacus Regional
    • High: Wahconah Regional

    Source: MLS PIN. This data may not be complete. We recommend contacting the local school district to confirm school assignments for this home.

    Sell for more on Zillow
    Get a Zillow Showcase℠ listing at no additional cost and you could sell for .
    $535,100
    2% more
    +$10,702
    With Zillow Showcase(estimated)

    $545,802

    Sell for more on Zillow
    Get a Zillow Showcase℠ listing at no additional cost and you could sell for .
    $535,100
    2% more
    +$10,702
    With Zillow Showcase(estimated)

    $545,802