Welcome to 500 Curtis Road! This spacious, move-in-ready expanded ranch offers 4 bedrooms, 2 full baths and a flexible layout with in-law suite potential. The main level features an open-concept design with gleaming hardwood floors, skylights and abundant of natural light. The updated kitchen includes granite countertops, stainless steel appliances and a pantry, flowing into the dining area and out to a private deck overlooking the level backyard. Enjoy outdoor living with a parklike setting, mature landscaping walkways and stone walls. The lower level expands the living space with two additional bedrooms, a large living/dining room, full bath, kitchen and convenient walkout to the backyard - ideal for extended living or guests. Additional highlights include an oversized 2-car garage, whole house Generac generator public water and public sewer. - Optional membership to nearby Shore Hills Country Club provides access to beautiful Lake Hopatcong. A versatile home with plenty of space inside and out. New Furnace, newer roof and many updates.
Under contract
$679,000
500 Curtis Rd, Roxbury Twp., NJ 07850
4beds
--sqft
Single Family Residence
Built in ----
0.43 Acres Lot
$-- Zestimate®
$--/sqft
$-- HOA
What's special
Updated kitchenLevel backyardSpacious move-in-ready expanded ranchStone wallsGleaming hardwood floorsMature landscapingWalkout to the backyard
- 36 days
- 721
- 16
Zillow last checked:
Listing updated:
Listed by:
Shari Norcia 973-903-3001,
Realty Executives Exceptional
Source: GSMLS,MLS#: 4055569
Facts & features
Interior
Bedrooms & bathrooms
- Bedrooms: 4
- Bathrooms: 2
- Full bathrooms: 2
Bedroom 1
- Level: First
- Area: 182
- Dimensions: 14 x 13
Bedroom 2
- Level: First
- Area: 110
- Dimensions: 11 x 10
Bedroom 3
- Level: Ground
- Area: 130
- Dimensions: 13 x 10
Bedroom 4
- Level: Ground
- Area: 117
- Dimensions: 13 x 9
Primary bathroom
- Features: Tub Shower
Dining room
- Features: Formal Dining Room
- Level: First
- Area: 325
- Dimensions: 25 x 13
Kitchen
- Features: Eat-in Kitchen
- Level: First
- Area: 242
- Dimensions: 22 x 11
Living room
- Level: First
- Area: 300
- Dimensions: 20 x 15
Heating
- 1 Unit, Zoned, Oil Tank Above Ground - Outside
Cooling
- Ceiling Fan(s)
Appliances
- Included: Carbon Monoxide Detector, Dishwasher, Generator-Built-In, Kitchen Exhaust Fan, Microwave, Range/Oven-Electric, Refrigerator, See Remarks
- Laundry: Laundry Room
Features
- Utility Room, Living/Dining Room, In-Law Floorplan, Kitchen, Walkout
- Flooring: Carpet, Tile, Wood
- Windows: Blinds, Drapes, Shades, Skylight(s), Window Treatments
- Basement: Yes,Finished
- Number of fireplaces: 1
- Fireplace features: Living Room
Property
Parking
- Total spaces: 8
- Parking features: 2 Car Width, Additional Parking, Asphalt, Attached Garage
- Attached garage spaces: 2
- Uncovered spaces: 8
Features
- Patio & porch: Deck
Lot
- Size: 0.43 Acres
- Dimensions: 125 x 150
- Features: Level
Details
- Additional structures: Storage Shed
- Parcel number: 2336117030000000010000
- Zoning description: Residential
- Other equipment: Generator-Built-In
Construction
Type & style
- Home type: SingleFamily
- Architectural style: Ranch,Expanded Ranch
- Property subtype: Single Family Residence
Materials
- Roof: Asphalt Shingle
Utilities & green energy
- Sewer: Public Sewer
- Water: Public
- Utilities for property: See Remarks, Garbage Included
Community & HOA
Community
- Security: Carbon Monoxide Detector(s), Security System, Carbon Monoxide Detector
Location
- Region: Landing
Financial & listing details
- Tax assessed value: $287,700
- Annual tax amount: $8,116
- Date on market: 9/29/2026
- Exclusions: Fountain in front of the house
- Ownership type: Fee Simple
Estimated market value
Not available
Estimated sales range
Not available
Not available
Price history
| Date | Event | Price |
|---|---|---|
| 10/12/2026 | Pending sale | $679,000 |
Source:  GSMLS #4055569 Report a problem | ||
| 9/29/2026 | Listed for sale | $679,000 |
Source: GSMLS #4055569 Report a problem | ||
| 8/18/2026 | Listing removed | $679,000 |
Source: GSMLS #4046505 Report a problem | ||
| 8/12/2026 | Listed for sale | $679,000 |
Source: GSMLS #4046505 Report a problem | ||
Public tax history
| Year | Property taxes | Tax assessment |
|---|---|---|
| 2026 | $7,866 -0.5% | $287,700 |
| 2025 | $7,909 | $287,700 |
| 2024 | $7,909 +5% | $287,700 |
| 2023 | $7,535 +1% | $287,700 |
| 2022 | $7,460 +1.8% | $287,700 |
| 2021 | $7,328 +2.2% | $287,700 |
| 2020 | $7,173 -5.8% | $287,700 |
| 2019 | $7,611 +0.6% | $287,700 +57.7% |
| 2018 | $7,569 +2.1% | $182,400 |
| 2017 | $7,416 +2.6% | $182,400 |
| 2016 | $7,227 +1.7% | $182,400 |
| 2015 | $7,108 +1.6% | $182,400 |
| 2014 | $6,997 +1.2% | $182,400 |
| 2013 | $6,917 +1.5% | $182,400 |
| 2012 | $6,814 +2.1% | $182,400 |
| 2011 | $6,676 +2.6% | $182,400 |
| 2010 | $6,506 +1.9% | $182,400 |
| 2009 | $6,386 | $182,400 |
| 2008 | -- | $182,400 |
| 2007 | -- | $182,400 |
| 2006 | -- | $182,400 |
| 2005 | -- | $182,400 |
| 2004 | -- | $182,400 |
| 2003 | -- | $182,400 |
| 2002 | -- | $182,400 |
Find assessor info on the county website
Monthly payment
Est. payment
Payment breakdown
Explore the cost of this home by adjusting the details. Changes won't be saved.Climate risks
Neighborhood: 07850
Nearby schools
Schools provided by the listing agent
- Elementary: Nixon
- Middle: Eisenhower
- High: Roxbury
Source: GSMLS. This data may not be complete. We recommend contacting the local school district to confirm school assignments for this home.


Similar homes
- $665,0004 bd2 ba1.7k sqft10 Sunset Dr, Mount Olive Twp., NJ 07828For Sale
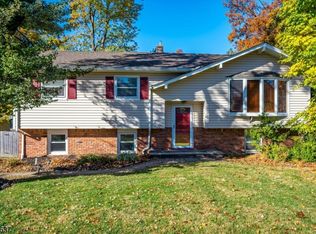 MLS ID #4061981, Sribavan Somaskanthan, Keller Williams Elite Realtors. GSMLS
- $800,0004 bd3 ba-- sqft9 Old Traveled Way, Roxbury Twp., NJ 07852For Sale
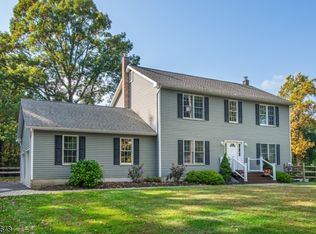 MLS ID #4058784, Raimonds Erins, Keller Williams Integrity. GSMLS
- $674,9005 bd2 ba-- sqft153 E Blackwell St, Dover Town, NJ 07801For Sale
 MLS ID #4059603, Luz S Suarez, United Realty And Investments. GSMLS
- $589,0005 bd2 ba2.5k sqft9 Main St, Roxbury Twp., NJ 07876For Sale
 MLS ID #4060291, Tamblyn Abrusci, Re/Max Heritage Properties. GSMLS
