PRICE REDUCED! COME TO THE COUNTY! SWEET ONE-ACRE RURAL RETREAT WITH VIEWS OF MOUNTAINS AND MEADOWS. SPACIOUS 3-BEDROOM RANCHER WITH A FULL WALK-OUT BASEMENT, 3 CARPORTS. MORE THAN 1,400 SQUARE FEET ON EACH LEVEL. On a paved road with easy access to Rt. 50. Drive to Augusta and Romney to the west and Capon Bridge and Winchester to the east. On 1.22 acres. Not in an HOA. Large living room and main-level family room. Eat-in country kitchen. Lovely hardwood floors. Brand new triple-pane windows - great for energy efficiency! Other updates in 2025 include a heat pump for heating and cooling, electric panel box and electric meter, gutters and gutter guard, pellet stove, and double French doors to the walkout basement. Roof is 7 years old. Water heater 5 years old. Conveys with freestanding kitchen cabinet and all appliances, including washer and dryer. Lots of possibilities for finishing the full walk-out basement - image a recreation room for your pool table, a home theater or an in-law suite. Nice property but sold as-is. Contingent upon seller finding home of choice.
For sale
$299,000
500 Dunmore Ridge Rd, Augusta, WV 26704
3beds
1,424sqft
:
Get pre-qualified$1,814/mo
Single Family Residence
Built in 1971
1.22 Acres Lot
$293,900 Zestimate®
$210/sqft
$-- HOA
What's special
Full walk-out basementEat-in country kitchenLovely hardwood floorsBrand new triple-pane windowsGutters and gutter guardMain-level family room
- 364 days |
- 278 |
- 6 |
Zillow last checked:
Listing updated:
Listed by:
Teresa Strohmeyer 540-664-2000,
ERA Oakcrest Realty, Inc.
Source: Bright MLS,MLS#: WVHS2006504
Facts & features
Interior
Bedrooms & bathrooms
- Bedrooms: 3
- Bathrooms: 1
- Full bathrooms: 1
- Main level bathrooms: 1
- Main level bedrooms: 3
Rooms
- Room types: Living Room, Bedroom 2, Bedroom 3, Kitchen, Family Room, Basement, Bedroom 1, Bathroom 1
Bedroom 1
- Features: Flooring - HardWood
- Level: Main
- Area: 130 Square Feet
- Dimensions: 10 X 13
Bedroom 2
- Features: Flooring - HardWood
- Level: Main
- Area: 120 Square Feet
- Dimensions: 10 X 12
Bedroom 3
- Features: Flooring - HardWood
- Level: Main
- Area: 80 Square Feet
- Dimensions: 8 X 10
Bathroom 1
- Features: Flooring - Vinyl
- Level: Main
Basement
- Features: Wood Stove
- Level: Lower
- Area: 912 Square Feet
- Dimensions: 24 X 38
Family room
- Level: Main
- Area: 368 Square Feet
- Dimensions: 16 X 23
Kitchen
- Features: Flooring - Vinyl, Double Sink
- Level: Main
- Area: 204 Square Feet
- Dimensions: 12 X 17
Living room
- Features: Flooring - HardWood, Built-in Features
- Level: Main
- Area: 224 Square Feet
- Dimensions: 14 X 16
Heating
- Heat Pump, Electric, Other
Cooling
- Central Air, Heat Pump, Ceiling Fan(s)
Appliances
- Included: Oven/Range - Electric, Refrigerator, Ice Maker, Microwave, Washer, Dryer, Water Heater, Electric Water Heater
- Laundry: In Basement
Features
- Combination Kitchen/Dining, Bathroom - Tub Shower, Ceiling Fan(s), Entry Level Bedroom, Eat-in Kitchen, Kitchen - Country, Kitchen - Table Space, Pantry, Dry Wall, Paneled Walls
- Flooring: Hardwood, Vinyl, Ceramic Tile, Carpet, Wood
- Doors: French Doors
- Basement: Walk-Out Access,Full,Unfinished,Connecting Stairway
- Has fireplace: No
- Fireplace features: Pellet Stove
Interior area
- Total structure area: 2,848
- Total interior livable area: 1,424 sqft
- Finished area above ground: 1,424
- Finished area below ground: 0
Video & virtual tour
Property
Parking
- Total spaces: 5
- Parking features: Asphalt, Driveway, Attached Carport
- Carport spaces: 3
- Uncovered spaces: 2
Accessibility
- Accessibility features: None
Features
- Levels: Two
- Stories: 2
- Pool features: None
- Has view: Yes
- View description: Mountain(s), Pasture
- Frontage type: Road Frontage
- Frontage length: Road Frontage: 181
Lot
- Size: 1.22 Acres
- Features: Rear Yard, Front Yard, SideYard(s), Cleared, Unrestricted, Rural
Details
- Additional structures: Above Grade, Below Grade
- Parcel number: 09 10000100010000
- Zoning: RESIDENTIAL 1 FAMILY
- Special conditions: Standard
Construction
Type & style
- Home type: SingleFamily
- Architectural style: Ranch/Rambler
- Property subtype: Single Family Residence
Materials
- Brick, T-1-11, Masonite
- Foundation: Block
- Roof: Asphalt
Condition
- New construction: No
- Year built: 1971
Utilities & green energy
- Sewer: On Site Septic
- Water: Well
Community & HOA
Community
- Subdivision: None Available
HOA
- Has HOA: No
Location
- Region: Augusta
- Municipality: Sherman
Financial & listing details
- Price per square foot: $210/sqft
- Tax assessed value: $102,800
- Annual tax amount: $544
- Date on market: 7/29/2025
- Listing agreement: Exclusive Agency
- Listing terms: Cash,Conventional,USDA Loan,VA Loan,FHA
- Ownership: Fee Simple
- Road surface type: Paved
Estimated market value
$293,900
$279,000 - $309,000
$1,536/mo
Price history
| Date | Event | Price |
|---|---|---|
| 10/17/2025 | Price change | $299,000-6.6%$210/sqft |
Source:  Bright MLS #WVHS2006504 Report a problem Bright MLS #WVHS2006504 Report a problem | ||
| 7/29/2025 | Listed for sale | $320,000+25.5%$225/sqft |
Source: Bright MLS #WVHS2006504 Report a problem | ||
| 1/10/2025 | Sold | $255,000+4.1%$179/sqft |
Source: Bright MLS #WVHS2005216 Report a problem | ||
| 12/7/2024 | Pending sale | $245,000$172/sqft |
Source: Bright MLS #WVHS2005216 Report a problem | ||
| 11/13/2024 | Price change | $245,000-2%$172/sqft |
Source: Bright MLS #WVHS2005216 Report a problem | ||
| 9/26/2024 | Listed for sale | $249,900+1288.3%$175/sqft |
Source: Bright MLS #WVHS2005216 Report a problem | ||
| 3/15/2016 | Listing removed | $18,000$13/sqft |
Source: Creekside Realty Inc. #HS8741937 Report a problem | ||
| 10/12/2015 | Listed for sale | $18,000$13/sqft |
Source: Creekside Realty Inc. #HS8741937 Report a problem | ||
Public tax history
| Year | Property taxes | Tax assessment |
|---|---|---|
| 2025 | $528 +5.4% | $62,340 +8% |
| 2024 | $501 +61% | $57,720 +3.6% |
| 2023 | $311 -0.3% | $55,740 |
| 2022 | $312 | $55,740 -1.1% |
| 2021 | -- | $56,340 -0.2% |
| 2020 | -- | $56,460 +1.3% |
| 2019 | $258 +7.4% | $55,740 +4.6% |
| 2018 | $240 +2.2% | $53,280 +1.4% |
| 2017 | $235 -2% | $52,560 -1.9% |
| 2016 | $239 -1.5% | $53,580 -1.4% |
| 2015 | $243 +5.7% | $54,360 +2.5% |
| 2014 | $230 -5.7% | $53,040 -0.1% |
| 2013 | $244 | $53,100 -3.5% |
| 2012 | $244 -1.5% | $55,020 -1% |
| 2011 | $248 +0.1% | $55,560 -1% |
| 2010 | $247 -4.6% | $56,100 -3.4% |
| 2009 | $259 -2% | $58,080 -1.9% |
| 2008 | $265 -1.7% | $59,220 +0.5% |
| 2007 | $269 -8.1% | $58,920 +7.5% |
| 2006 | $293 +37.3% | $54,830 +25% |
| 2005 | $213 | $43,860 +27.4% |
| 2003 | -- | $34,440 |
| 2002 | -- | $34,440 |
| 2001 | -- | $34,440 |
Find assessor info on the county website
Monthly payment
Est. payment
Payment breakdown
Explore the cost of this home by adjusting the details. Changes won't be saved.Climate risks
Neighborhood: 26704
Nearby schools
GreatSchools rating
- 5/10Augusta Elementary SchoolGrades: PK-5Distance: 3.1 mi
- 1/10Hampshire Senior High SchoolGrades: 6-12Distance: 6.8 mi
- 8/10Capon Bridge Middle SchoolGrades: 6-8Distance: 7.8 mi
Schools provided by the listing agent
- Elementary: Augusta
- Middle: Romney
- High: Hampshire
- District: Hampshire County Schools
Source: Bright MLS. This data may not be complete. We recommend contacting the local school district to confirm school assignments for this home.
- $--3 bd2 ba121k sqft49 Dogwood Drive, Augusta, WV 26704Off Market
- $206,2002 bd1 ba840 sqft570 Dunmore Ridge Rd, Augusta, WV 26704Off Market
- $152,7002.77 Acres41 Azalea Ln, Augusta, WV 26704Off Market
- $130,0003 bd1 ba1k sqft115 Azalea Ln, Augusta, WV 26704Sold
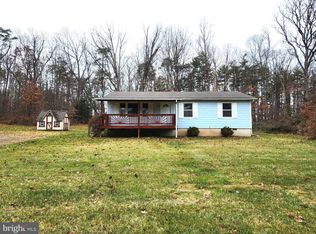
- $304,1002 bd2 ba1.5k sqft84 Azalea Ln, Augusta, WV 26704Off Market
- $37,000-- bd-- ba-- sqft182 Azalea Ln, Augusta, WV 26704Off Market
- $39,300-- bd-- ba-- sqft122 Azalea Ln, Augusta, WV 26704Off Market
- $179,100-- bd-- ba-- sqft123 Hazel Ln, Augusta, WV 26704Off Market
A local agent can set up tours, give advice and negotiate with sellers.
Similar homes
- $284,9003 bd2 ba1.2k sqft624 Mountain Lion Ln, Augusta, WV 26704For Sale
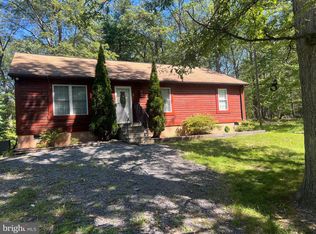
 MLS ID #WVHS2006602, Joe Vivo, Pioneer Ridge Realty. Bright MLS
 - $245,0005 bd2 ba1.7k sqft333 Short Mountain Dr, Augusta, WV 26704For Sale
 MLS ID #WVHS2007846, Toni Carone, Long & Foster Real Estate, Inc.. Bright MLS
 - $375,0003 bd3 ba1.8k sqft317 Strawberry Ln, Augusta, WV 26704For Sale
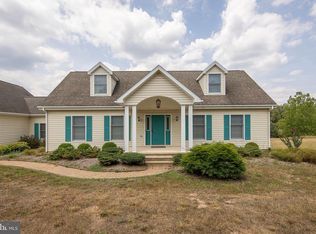 MLS ID #WVHS2007612, Linda Wood, Long & Foster Real Estate, Inc.. Bright MLS
 - $275,0003 bd2 ba1.4k sqft138 Bristol Springs Way, Slanesville, WV 25444For Sale By Owner

- $319,0003 bd2 ba1.2k sqft105 E Main St, Wardensville, WV 26851For SaleMLS ID #WVHD2003670, Kevin Willner, Lost River Trading Post Realty. Bright MLS
- $--2 bd1 ba1.3k sqft771 Arkansaw Rd, Baker, WV 26801AuctionServiceLink Auction
- $299,9003 bd3 ba2k sqft14 Leon Dr, Fort Ashby, WV 26719For SaleMLS ID #WVMI2004370, Timothy Brinkman, The American Real Estate Co.. Bright MLS
- $315,0003 bd2 ba1.4k sqft2614 Lake Ferndale Dr, Springfield, WV 26763For SaleMLS ID #WVHS2007970, Shaun Knotts, WEST VIRGINIA LAND & HOME REALTY. Bright MLS
- $195,0003 bd2 ba980 sqft750 Hickory Corner Rd, Augusta, WV 26704For SaleMLS ID #WVHS2007926, Aimee Graham, Pioneer Ridge Realty. Bright MLS
- $290,0003 bd2 ba1.2k sqft132 Geronimo Trl, Winchester, VA 22602For SaleMLS ID #VAFV2043156, Shane Price, Long & Foster Real Estate, Inc.. Bright MLS
- $349,9993 bd2 ba1.6k sqft2865 Capon Springs Rd, High View, WV 26808For SaleMLS ID #WVHS2007704, H.D. Coppe, Old Dominion Realty. Bright MLS
- $--3 bd2 ba1.3k sqft294 Foreback Rd, Keyser, WV 26726AuctionXome
- $315,0002 bd2 ba1.1k sqft115 Timber Ridge Rd, Wardensville, WV 26851For SaleMLS ID #WVHD2003564, Dylan Welch, RE/MAX Roots. Bright MLS
- $299,9003 bd2 ba1.8k sqft406 Raccoon Dr, Winchester, VA 22602For Sale
 MLS ID #674053, STEVEN REESE, EXP REALTY LLC - STAFFORD. CAAR
 - $337,9003 bd2 ba1.4k sqft73 Haven Rest Ln, Bloomery, WV 26817For SaleMLS ID #WVHS2007400, Mark Dickinson, Century 21 Redwood Realty. Bright MLS
- $299,0003 bd2 ba1.9k sqft566 Wild Apple Ln, Paw Paw, WV 25434For SaleMLS ID #WVHS2007370, Mike Curran, Coldwell Banker Home Town Realty. Bright MLS
- $349,9003 bd3 ba2k sqft8922 Carpers Pike, Yellow Spring, WV 26865For SaleMLS ID #WVHS2007922, Nasir Bajwa, Bajwa Commercial Real Estate. Bright MLS
- $275,0003 bd1 ba1.4k sqft3500 Paw Rd, Paw Paw, WV 25434For SaleMLS ID #WVHS2007304, Jenny Jackson, Charis Realty Group. Bright MLS
- $339,0002 bd2 ba1.9k sqft2362 Skyview Dr, Romney, WV 26757For SaleMLS ID #WVHS2007770, Mike Curran, Coldwell Banker Home Town Realty. Bright MLS
- $345,0003 bd2 ba1.2k sqft544 Bluebird Trl, Winchester, VA 22602For SaleMLS ID #VAFV2042834, Dona Shiley, ERA Oakcrest Realty, Inc.. Bright MLS
