Meticulously Maintained Wissahickon Schist Stone Colonial in Prime Mt. Airy Location. Welcome to this stunning 3-story colonial, beautifully constructed from solid, classic Wissahickon schist stone. As you approach the home via the elegant bluestone walkway, it is immediately clear that this is one of the most exceptionally maintained homes you will find on the market today. Owned by meticulous Sellers, this home perfectly blends original architectural charm—including a classic slate roof and charming blue shutters—with top-tier modern upgrades, including all-new Marvin windows and central air conditioning. Step inside to a tiled entryway and satin finished hardwood floors flowing through a bright and airy floor plan. The spacious living room features a beautiful fireplace with a custom hexagon tile surround and classic French doors that open to a sunroom with deep window sills. Drenched in light, it is ideal as a dedicated study or reading room, or simply a cozy retreat for relaxing. The formal dining room connects seamlessly to a breathtaking, fully renovated chef's kitchen. This space shines with custom navy cabinetry, pristine white quartz countertops, and a large center island with a gas cooktop/oven and bar seating. The premium appliance package was carefully selected, featuring a Jenn-Air oven, a Bosch refrigerator, and an ASKO dishwasher custom-paneled to blend flawlessly with the cabinetry. Upstairs, the primary bedroom offers a luxurious, light-filled retreat. It features an elegantly updated en-suite bathroom with a glass-enclosed walk-in shower and custom blue penny-tile accents. A standout feature of the suite is the walk-in closet cleverly built into the architectural eaves of the roof and illuminated by elegant half-moon sunburst windows. Thoughtfully curated lighting and refined crown molding elevate the space with a polished, sophisticated feel. The second floor offers two additional sunlit bedrooms, one featuring built-in bookshelves and currently serving as a home office. A full hall bath completes the level, showcasing classic white subway tile accented by a blue mosaic border and timeless hexagon floor tiles. The finished third floor offers incredible flexibility. While the space functions perfectly as bedrooms—complete with unique built-in storage nestled into the dormer eaves and its own dedicated full bathroom with a shower—its flexible layout makes it an ideal setup for a private guest suite, a flex room, or an additional upper-level office. Adding even more valuable living space, the partially finished basement provides over 500 square feet of versatile room, complete with a convenient powder room. This lower level also offers egress to the rear of the home as well as direct access to the oversized one-and-a-half-car garage, providing plenty of room not just for parking, but for easily storing garden tools, bikes, and outdoor gear. Location is everything, and this home delivers. You are perfectly situated just 0.4 miles from the Chestnut Hill East line's Mt. Airy Station, making commuting a breeze. Nature enthusiasts will love being a mere block away from access to the scenic Cresheim Valley trail, while everyday conveniences are close at hand with the ACME supermarket, a post office and Market Square shopping just 0.7 miles away. Details matter and from top to bottom, this property delivers. From thoughtfully selected window treatments throughout to the beautifully restored original door hardware and a new kitchen door crafted in the home’s original style, every element reflects exceptional care. The next owner will truly benefit from the remarkable attention to detail the current owners have invested. This impeccably cared-for home is truly a rare find!
Sold for $995,000
Zillow last checked:
Listing updated:
Bought with:
Dave Deuschle, RS329686
Keller Williams Main Line
Erica Deuschle, RS311481
Keller Williams Main Line
Source: Bright MLS,MLS#: PAPH2600296
Price history
| Date | Event | Price |
|---|---|---|
| 5/20/2026 | Sold | $995,000+6.1%$301/sqft |
Source:  Bright MLS #PAPH2600296 Report a problem Bright MLS #PAPH2600296 Report a problem | ||
| 5/17/2026 | Pending sale | $937,500$284/sqft |
Source: Bright MLS #PAPH2600296 Report a problem | ||
| 4/16/2026 | Contingent | $937,500$284/sqft |
Source: Bright MLS #PAPH2600296 Report a problem | ||
| 4/2/2026 | Listed for sale | $937,500+94.5%$284/sqft |
Source: Bright MLS #PAPH2600296 Report a problem | ||
| 8/21/2006 | Sold | $482,000$146/sqft |
Source: Public Record Report a problem | ||
Nearby homes
- $645,2003 bd2 ba2.4k sqft502 E Murdoch Rd, Philadelphia, PA 19119Off Market
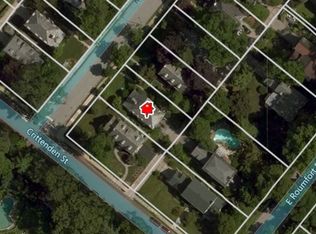
- $673,800-- bd-- ba2.7k sqft504 E Murdoch Rd, Philadelphia, PA 19119Off Market
- $706,9005 bd4 ba2.5k sqft501 E Roumfort Rd, Philadelphia, PA 19119Off Market
- $755,400-- bd-- ba2.5k sqft503 E Roumfort Rd, Philadelphia, PA 19119Off Market
Get a cash offer in 3 minutes
Find out how much your home could sell for in as little as 3 minutes with a no-obligation cash offer.
Estimated market value
$998,200
