Welcome to 500 Finsbury Road, a beautifully landscaped corner-lot home in a sought-after Silver Spring neighborhood with a wonderful community feel. Backing to the scenic Rachel Carson Greenway Connector Trail, this home offers peaceful views, mature trees, and a backyard designed to be enjoyed throughout the seasons. Cherry blossom trees in the front, tulip trees in the rear, and lush landscaping create a truly special setting. Inside, the main level features a spacious and flexible layout with a large bedroom, half bath, kitchen, living room, dining area, and an additional room ideal for a study, office, or formal dining room. Upstairs offers four bedrooms, including one that has been opened to the primary suite and can serve as a nursery, sitting room, dressing area, or expanded closet space, with the option to convert it back if desired. Both upper-level bathrooms have been recently renovated. The finished basement provides additional living space with a family room and half bath, while the unfinished portion offers laundry, storage, and utility space. A carport and expansive driveway with newer asphalt provide ample parking. Conveniently located near parks, trails, schools, shopping, commuter routes, bus service, and Metro access, this home offers the perfect blend of space, natural beauty, and everyday convenience.
Sold for $835,000
$835,000
500 Finsbury Rd, Silver Spring, MD 20904
5beds
2,988sqft
Single Family Residence
Built in 1964
0.54 Acres Lot
$835,100 Zestimate®
$279/sqft
$4,177 Estimated rent
Home value
$835,100
$777,000 - $902,000
$4,177/mo
Zestimate® history
Owner options
List your home for rent
$4,177/mo
Rent Zestimate®
Find your next renter with Zillow Rental Manager. Plus, with online applications, you can quickly screen prospective tenants – for free.
$4,177/mo
Rent Zestimate®
Refinance and save
$5,029/mo
Est. payment
Refinancing to a lower rate could help reduce your monthly payments and save thousands over the life of the loan.
$5,029/mo
Est. payment
Explore your selling options
Work with a Zillow partner agent
Leverage their expertise and Zillow's premium Showcase listings to get your home seen by more buyers.
Get startedList with your own agent
Get your home in front of millions of buyers by listing it on Zillow.
Learn how to do itSell it yourself
Take full control of how buyers see your home on Zillow by listing For Sale by Owner (FSBO).
List your homeWhat's special
Peaceful viewsMature treesBeautifully landscaped corner-lot homeHalf bathLarge bedroomDining areaLush landscaping
Zillow last checked:
Listing updated:
Listed by:
Beatriz Chevez 240-988-0683,
RE/MAX Excellence Realty
Bought with:
Jennifer Turner, 34965
Cummings & Co. Realtors
Source: Bright MLS,MLS#: MDMC2233264
Facts & features
Interior
Bedrooms & bathrooms
- Bedrooms: 5
- Bathrooms: 4
- Full bathrooms: 2
- 1/2 bathrooms: 2
- Main level bathrooms: 1
- Main level bedrooms: 1
Rooms
- Room types: Living Room, Dining Room, Primary Bedroom, Sitting Room, Bedroom 2, Bedroom 3, Kitchen, Family Room, Foyer, Bedroom 1, Laundry, Recreation Room, Storage Room, Primary Bathroom, Full Bath, Half Bath
Primary bedroom
- Features: Attached Bathroom, Flooring - HardWood, Primary Bedroom - Dressing Area, Primary Bedroom - Sitting Area, Walk-In Closet(s)
- Level: Upper
- Area: 252 Square Feet
- Dimensions: 12 X 21
Bedroom 1
- Level: Main
- Area: 204 Square Feet
- Dimensions: 12 X 17
Bedroom 2
- Features: Flooring - HardWood
- Level: Upper
- Area: 156 Square Feet
- Dimensions: 12 X 13
Bedroom 3
- Features: Flooring - HardWood
- Level: Upper
- Area: 156 Square Feet
- Dimensions: 12 X 13
Primary bathroom
- Level: Upper
Dining room
- Features: Flooring - HardWood
- Level: Main
- Area: 156 Square Feet
- Dimensions: 13 X 12
Dining room
- Level: Main
- Area: 156 Square Feet
- Dimensions: 13 X 12
Family room
- Features: Flooring - HardWood, Fireplace - Gas
- Level: Main
- Area: 143 Square Feet
- Dimensions: 11 X 13
Foyer
- Level: Main
Other
- Level: Upper
Half bath
- Level: Lower
Half bath
- Level: Main
Kitchen
- Features: Flooring - Vinyl
- Level: Main
- Area: 168 Square Feet
- Dimensions: 12 X 14
Laundry
- Level: Lower
Living room
- Features: Flooring - HardWood
- Level: Main
- Area: 264 Square Feet
- Dimensions: 22 X 12
Recreation room
- Level: Lower
- Area: 624 Square Feet
- Dimensions: 24 X 26
Sitting room
- Level: Upper
- Area: 144 Square Feet
- Dimensions: 12 X 12
Storage room
- Level: Lower
- Area: 560 Square Feet
- Dimensions: 20 X 28
Heating
- Forced Air, Natural Gas
Cooling
- Central Air, Electric
Appliances
- Included: Microwave, Dishwasher, Disposal, Oven/Range - Electric, Refrigerator, Stainless Steel Appliance(s), Gas Water Heater
- Laundry: In Basement, Laundry Room
Features
- Breakfast Area, Ceiling Fan(s), Entry Level Bedroom, Floor Plan - Traditional, Eat-in Kitchen, Walk-In Closet(s)
- Flooring: Hardwood, Luxury Vinyl, Wood
- Windows: Double Pane Windows
- Basement: Full,Partially Finished,Walk-Out Access,Windows,Workshop
- Number of fireplaces: 1
- Fireplace features: Glass Doors, Brick
Interior area
- Total structure area: 3,614
- Total interior livable area: 2,988 sqft
- Finished area above ground: 2,362
- Finished area below ground: 626
Property
Parking
- Total spaces: 12
- Parking features: Asphalt, Attached Carport, Driveway, Off Street
- Carport spaces: 2
- Uncovered spaces: 10
Accessibility
- Accessibility features: Accessible Approach with Ramp, No Stairs, Accessible Entrance
Features
- Levels: Three
- Stories: 3
- Pool features: None
- Has view: Yes
- View description: Creek/Stream, Trees/Woods
- Has water view: Yes
- Water view: Creek/Stream
Lot
- Size: 0.54 Acres
- Features: Backs - Parkland, Backs to Trees, Corner Lot, Private, Stream/Creek
Details
- Additional structures: Above Grade, Below Grade
- Parcel number: 160500323790
- Zoning: R200
- Special conditions: Standard
Construction
Type & style
- Home type: SingleFamily
- Architectural style: Colonial
- Property subtype: Single Family Residence
Materials
- Brick
- Foundation: Block
- Roof: Architectural Shingle
Condition
- Excellent,Good
- New construction: No
- Year built: 1964
Utilities & green energy
- Sewer: Public Sewer
- Water: Public
Community & HOA
Community
- Subdivision: Sherwood Forest Manor
HOA
- Has HOA: No
Location
- Region: Silver Spring
Financial & listing details
- Price per square foot: $279/sqft
- Tax assessed value: $646,000
- Annual tax amount: $7,556
- Date on market: 6/4/2026
- Listing agreement: Exclusive Right To Sell
- Listing terms: Cash,Conventional,FHA,Assumable,VA Loan
- Ownership: Fee Simple
Price history
| Date | Event | Price |
|---|---|---|
| 6/29/2026 | Sold | $835,000-1.8%$279/sqft |
Source:  Bright MLS #MDMC2233264 Report a problem Bright MLS #MDMC2233264 Report a problem | ||
| 6/8/2026 | Contingent | $850,000$284/sqft |
Source: Bright MLS #MDMC2233264 Report a problem | ||
| 6/4/2026 | Listed for sale | $850,000+25.9%$284/sqft |
Source: Bright MLS #MDMC2233264 Report a problem | ||
| 8/26/2022 | Sold | $675,000-1.5%$226/sqft |
Source: Bright MLS #MDMC2059828 Report a problem | ||
| 8/19/2022 | Pending sale | $685,000$229/sqft |
Source: Bright MLS #MDMC2059828 Report a problem | ||
| 8/4/2022 | Contingent | $685,000$229/sqft |
Source: Bright MLS #MDMC2059828 Report a problem | ||
| 7/7/2022 | Listed for sale | $685,000+95.8%$229/sqft |
Source: Bright MLS #MDMC2059828 Report a problem | ||
| 10/21/2002 | Sold | $349,900$117/sqft |
Source: Public Record Report a problem | ||
| 1/17/2002 | Sold | $349,900$117/sqft |
Source: Agent Provided Report a problem | ||
Public tax history
| Year | Property taxes | Tax assessment |
|---|---|---|
| 2025 | $7,556 +20.2% | $596,033 +9.2% |
| 2024 | $6,286 +10% | $546,067 +10.1% |
| 2023 | $5,716 +7.5% | $496,100 +2.9% |
| 2022 | $5,319 +3.1% | $482,000 +3% |
| 2021 | $5,159 +3% | $467,900 +3.1% |
| 2020 | $5,006 +3.8% | $453,800 |
| 2019 | $4,821 -0.2% | $453,800 +3.8% |
| 2018 | $4,830 -1.1% | $437,200 +1.9% |
| 2017 | $4,885 -4.8% | $428,900 +1.9% |
| 2016 | $5,129 | $420,700 +2% |
| 2015 | $5,129 | $412,500 +2% |
| 2014 | $5,129 | $404,300 |
| 2013 | -- | $404,300 |
| 2012 | -- | $404,300 -20.8% |
| 2011 | -- | $510,420 |
| 2010 | -- | $510,420 |
| 2009 | -- | $510,420 -11.2% |
| 2008 | -- | $574,670 +11.1% |
| 2007 | -- | $517,280 +12.5% |
| 2006 | -- | $459,890 +14.3% |
| 2005 | -- | $402,500 +13.7% |
| 2004 | -- | $354,002 |
| 2003 | -- | $354,002 +37.7% |
| 2002 | -- | $257,010 |
| 2001 | -- | $257,010 |
Find assessor info on the county website
Neighborhood: 20904
Nearby homes
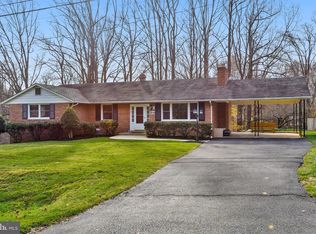
- $760,8004 bd3 ba2.2k sqft504 Finsbury Rd, Silver Spring, MD 20904Off Market
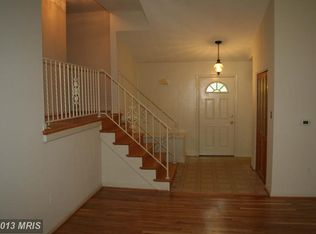
- $655,9004 bd3 ba1.9k sqft501 Finsbury Rd, Silver Spring, MD 20904Off Market
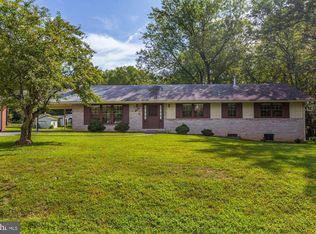
- $679,0004 bd2 ba1.7k sqft508 Finsbury Rd, Silver Spring, MD 20904Off Market
- $724,7004 bd3 ba3.5k sqft13441 Locksley Ln, Silver Spring, MD 20904Off Market
- $768,7005 bd4 ba2.8k sqft505 Finsbury Rd, Silver Spring, MD 20904Off Market
- $687,100-- bd2 ba1.7k sqft13446 Locksley Ln, Silver Spring, MD 20904Off Market
- $675,000-- bd2 ba1.7k sqft13445 Locksley Ln, Silver Spring, MD 20904Off Market
- $725,0003 bd3 ba1.6k sqft512 Finsbury Rd, Silver Spring, MD 20904Off Market
Nearby schools
GreatSchools rating
- 7/10Westover Elementary SchoolGrades: PK-5Distance: 0.1 mi
- 3/10White Oak Middle SchoolGrades: 6-8Distance: 1.9 mi
- 4/10Springbrook High SchoolGrades: 9-12Distance: 1.5 mi
Schools provided by the listing agent
- Elementary: Westover
- Middle: White Oak
- High: Springbrook
- District: Montgomery County Public Schools
Source: Bright MLS. This data may not be complete. We recommend contacting the local school district to confirm school assignments for this home.
Get a cash offer in 3 minutes
Find out how much your home could sell for in as little as 3 minutes with a no-obligation cash offer.
Estimated market value
$835,100
Get a cash offer in 3 minutes
Find out how much your home could sell for in as little as 3 minutes with a no-obligation cash offer.
Estimated market value
$835,100
- Maryland
- Montgomery County
- Silver Spring
- 20904
- 500 Finsbury Rd
Nearby cities
Nearby neighborhoods
Nearby zip codes
Other Silver Spring Topics
