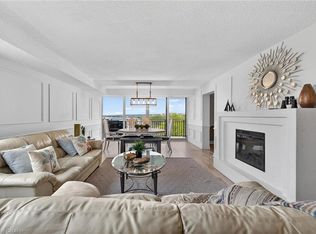

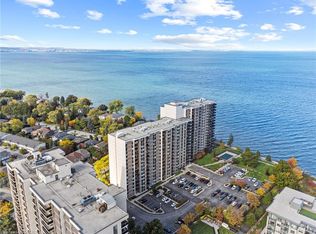
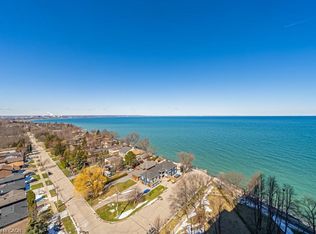
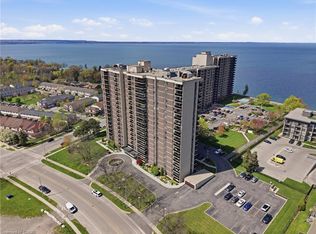
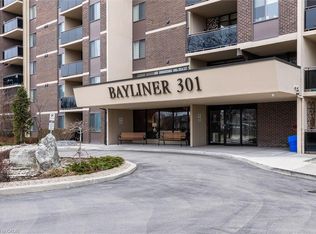
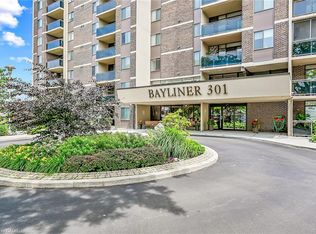
Waterfront living with breathtaking Views of the Lake, greenery and Amazing Sunsets!! Spacious Unit with updated Kitchen, hardwood floors, large balcony, bonus den space, newer Stainless-steel appliances, huge bedroom, large den or second bedroom, tons of closet/storage space and ensuite laundry. Live easy in this maintenance free, waterfront condo with ALL utilities included. Includes Heat, Hydro, Water, Basic Cable TV, Internet, Parking, Building Insurance and Common Elements. Just minutes to the Beach front trail. Highway Access and the Centennial GO Train Station. The Shoreliner is a desirable and well-maintained building with tons of amenities. In-ground outdoor pool, Bbq area, Exercise room, Party room, Sauna, Library, Wood working room, Games room and oversized laundry machine all onsite. This is the perfect building with a picture-perfect views, breathtaking sunsets, tons of amenities all at an affordable Price. Don't miss your chance to check out this unit. Furnace and AC are 2023
For sale
C$474,900
500 Green Rd #901, Hamilton, ON L8E 3M6
1beds
981sqft
Condo/Apt Unit, Residential, Condominium
Built in 1977
-- sqft lot
$-- Zestimate®
C$484/sqft
C$786/mo HOA
What's special
Spacious unitUpdated kitchenHardwood floorsLarge balconyBonus den spaceNewer stainless-steel appliancesHuge bedroom
- 18 hours |
- 1 |
- 0 |
Zillow last checked:
Listing updated:
Listed by:
Kristina King, Salesperson,
Realty Network
Source: ITSO,MLS®#: 40833376Originating MLS®#: Cornerstone Association of REALTORS®
Facts & features
Interior
Bedrooms & bathrooms
- Bedrooms: 1
- Bathrooms: 1
- Full bathrooms: 1
- Main level bathrooms: 1
- Main level bedrooms: 1
Bedroom
- Level: Main
Bathroom
- Features: 4-Piece
- Level: Main
Den
- Level: Main
Dining room
- Level: Main
Kitchen
- Level: Main
Laundry
- Level: Main
Living room
- Level: Main
Heating
- Electric, Forced Air, Natural Gas
Cooling
- Central Air
Appliances
- Included: Dryer, Refrigerator, Stove, Washer
- Laundry: In-Suite
Features
- Basement: None
- Has fireplace: No
Interior area
- Total structure area: 981
- Total interior livable area: 981 sqft
- Finished area above ground: 981
Property
Parking
- Total spaces: 1
- Parking features: Covered
- Garage spaces: 1
Features
- Patio & porch: Open, Porch
- Exterior features: Balcony, Landscaped, Privacy, Recreational Area
- Has private pool: Yes
- Pool features: In Ground, Outdoor Pool
- Has view: Yes
- View description: Lake
- Has water view: Yes
- Water view: Lake
- Waterfront features: Access to Water
- Frontage type: East
Lot
- Features: Urban, Highway Access, Library, Park, Quiet Area, Rec./Community Centre
Details
- Parcel number: 180650124
- Zoning: RM5
Construction
Type & style
- Home type: Condo
- Architectural style: 1 Storey/Apt
- Property subtype: Condo/Apt Unit, Residential, Condominium
- Attached to another structure: Yes
Materials
- Brick, Stucco
- Foundation: Concrete Perimeter
- Roof: Flat
Condition
- 31-50 Years
- New construction: No
- Year built: 1977
Utilities & green energy
- Sewer: Sewer (Municipal)
- Water: Municipal
Community & HOA
HOA
- Has HOA: Yes
- Amenities included: Barbecue, Fitness Center, Game Room, Library, Party Room, Pool, Sauna, Workshop Area
- Services included: Insurance, Building Maintenance, Cable TV, Central Air Conditioning, Common Elements, Maintenance Grounds, Heat, Hydro, Parking, Snow Removal, Utilities, Water
- HOA fee: C$786 monthly
Location
- Region: Hamilton
Financial & listing details
- Price per square foot: C$484/sqft
- Annual tax amount: C$2,429
- Date on market: 5/27/2026
- Inclusions: Dryer, Refrigerator, Stove, Washer
Kristina King, Salesperson
Kristina King, Salesperson
(289) 887-7750
By pressing Contact Agent, you agree that the real estate professional identified above may call/text you about your search, which may involve use of automated means and pre-recorded/artificial voices. You don't need to consent as a condition of buying any property, goods, or services. Message/data rates may apply. You also agree to our Terms of Use. Zillow does not endorse any real estate professionals. We may share information about your recent and future site activity with your agent to help them understand what you're looking for in a home.
Price history
| Date | Event | Price |
|---|---|---|
| 5/27/2026 | Listed for sale | C$474,900-12%C$484/sqft |
Source: ITSO #40833376 Report a problem | ||
| 8/14/2023 | Listing removed | -- |
Source:  Cornerstone Association of REALTORS® - Hamilton-Burlington #H4159629 Report a problem Cornerstone Association of REALTORS® - Hamilton-Burlington #H4159629 Report a problem | ||
| 6/28/2023 | Price change | C$539,900-0.9%C$550/sqft |
Source: Cornerstone Association of REALTORS® - Hamilton-Burlington #H4159629 Report a problem | ||
| 5/29/2023 | Price change | C$544,900-0.8%C$555/sqft |
Source: Cornerstone Association of REALTORS® - Hamilton-Burlington #H4159629 Report a problem | ||
| 5/2/2023 | Price change | C$549,500-1.6%C$560/sqft |
Source: Cornerstone Association of REALTORS® - Hamilton-Burlington #H4159629 Report a problem | ||
| 3/30/2023 | Listed for sale | C$558,500C$569/sqft |
Source: Cornerstone Association of REALTORS® - Hamilton-Burlington #H4159629 Report a problem | ||
Public tax history
Tax history is unavailable.
Climate risks
Neighborhood: Lakeshore
Nearby schools
GreatSchools rating
No schools nearby
We couldn't find any schools near this home.
- Ontario
- Hamilton Division
- Hamilton
- L8E 3M6
- Lakeshore
- 500 Green Rd Unit 901
Nearby cities
Nearby neighborhoods
Nearby zip codes
Other Hamilton Topics
