Two pastoral acres in western Cranston bordering Jock's Horse Farm. You'll have the quiet of the country and still be less than 10 minutes from I-295 and RI-37. This spacious 3-bedroom, 2-bath home gets plenty of natural light. It has hardwood floors, two wood-burning fireplaces, first-floor laundry, a full basement and an attached two-car garage, so there's room to settle in and make it your own. Systems include 200-amp electrical service, two-zone baseboard heat, two ductless mini-splits and a Rheem hybrid water heater. The rooftop solar is leased under a transferable power purchase agreement. Electric service charges to RI Energy totaled $1,093 over the past 12 months. Private well and septic. The plat map notes a historic cemetery on the property. Sold as-is, and a full inspection package is available.
For sale
$649,900
500 Laten Knight Rd, Cranston, RI 02921
3beds
1,819sqft
Single Family Residence
Built in 1958
2 Acres Lot
$629,100 Zestimate®
$357/sqft
$-- HOA
What's special
First-floor laundryAttached two-car garageFull basementRooftop solarTwo pastoral acresHardwood floorsPlenty of natural light
- 12 hours
- 338
- 30
Zillow last checked:
Listing updated:
Listed by:
Jane Driver 401-641-3723,
Residential Properties Ltd
Source: StateWide MLS RI,MLS#: 1424245
Facts & features
Interior
Bedrooms & bathrooms
- Bedrooms: 3
- Bathrooms: 2
- Full bathrooms: 2
Bathroom
- Features: Bath w Tub & Shower
Heating
- Electric, Oil, Forced Water
Cooling
- Has cooling: Yes
Appliances
- Included: Electric Water Heater, Dishwasher, Dryer, Exhaust Fan, Range Hood, Oven/Range, Refrigerator, Washer
Features
- Wall (Plaster), Cedar Closet(s)(s), Plumbing (Copper), Plumbing (Mixed), Plumbing (PVC), Insulation (Ceiling), Insulation (Floors), Ceiling Fan(s)
- Flooring: Hardwood, Vinyl
- Windows: Insulated Windows
- Basement: Full,Interior Entry,Unfinished,Storage Space,Utility
- Number of fireplaces: 2
- Fireplace features: Brick
Interior area
- Total structure area: 1,819
- Total interior livable area: 1,819 sqft
- Finished area above ground: 1,819
- Finished area below ground: 0
Property
Parking
- Total spaces: 6
- Parking features: Attached, Garage Door Opener
- Attached garage spaces: 2
Accessibility
- Accessibility features: One Level
Features
- Patio & porch: Patio, Porch
Lot
- Size: 2 Acres
Details
- Parcel number: CRANM29L3U
- Zoning: A-80
Construction
Type & style
- Home type: SingleFamily
- Architectural style: Ranch
- Property subtype: Single Family Residence
Materials
- Plaster, Shingles, Wood
- Foundation: Concrete Perimeter
Condition
- New construction: No
- Year built: 1958
Utilities & green energy
- Electric: 200+ Amp Service
- Sewer: Septic Tank
- Water: Private, Well
Green energy
- Energy generation: Solar
Community & HOA
Community
- Features: Highway Access, Interstate, Public School, Recreational Facilities, Schools
- Subdivision: Western Cranston
HOA
- Has HOA: No
Location
- Region: Cranston
Financial & listing details
- Price per square foot: $357/sqft
- Tax assessed value: $509,200
- Annual tax amount: $7,500
- Date on market: 9/24/2026
Estimated market value
$629,100
$598,000 - $661,000
$3,507/mo
Price history
| Date | Event | Price |
|---|---|---|
| 9/24/2026 | Listed for sale | $649,900+1199.8%$357/sqft |
Source:  StateWide MLS RI #1424245 Report a problem StateWide MLS RI #1424245 Report a problem | ||
| 12/20/1991 | Sold | $50,000$27/sqft |
Source: Public Record Report a problem | ||
Public tax history
| Year | Property taxes | Tax assessment |
|---|---|---|
| 2025 | $7,068 +2% | $509,200 |
| 2024 | $6,930 -4.3% | $509,200 +32.8% |
| 2023 | $7,244 +2.1% | $383,300 |
| 2022 | $7,095 +2.8% | $383,300 |
| 2021 | $6,899 0% | $383,300 +16.2% |
| 2020 | $6,899 +0.7% | $329,800 |
| 2019 | $6,850 +2.4% | $329,800 |
| 2018 | $6,692 +3.5% | $329,800 +17% |
| 2017 | $6,464 +2.2% | $281,800 |
| 2016 | $6,326 | $281,800 |
| 2015 | $6,326 +4.9% | $281,800 +6.7% |
| 2014 | $6,030 0% | $264,000 |
| 2013 | $6,030 | $264,000 |
| 2012 | $6,030 +0.1% | $264,000 -11.2% |
| 2011 | $6,021 +3.6% | $297,200 |
| 2010 | $5,813 +2.4% | $297,200 |
| 2009 | $5,679 -0.8% | $297,200 -20.3% |
| 2008 | $5,722 | $373,000 |
| 2007 | $5,722 +5.2% | $373,000 |
| 2006 | $5,438 -0.3% | $373,000 +58.8% |
| 2004 | $5,457 -1.6% | $234,900 -5.1% |
| 2003 | $5,546 | $247,600 |
Find assessor info on the county website
Monthly payment
Est. payment
Payment breakdown
Explore the cost of this home by adjusting the details. Changes won't be saved.Climate risks
Neighborhood: 02921
Similar homes
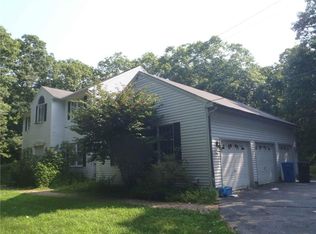
- $569,0003 bd2 ba1.6k sqft8 Gould Rd, Cranston, RI 02921For Sale

 MLS ID #1423858, Andrew Vittoria, Keller Williams Coastal. StateWide MLS RI
 - $600,0003 bd3 ba1.6k sqft20 Wheelock Ave, Cranston, RI 02920For Sale
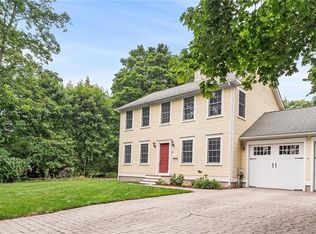 MLS ID #1423350, Roberto Mejia, Redfin Corporation. StateWide MLS RI
 - $725,0004 bd2 ba2k sqft37 Nelson Rd, Cranston, RI 02921For Sale
 MLS ID #1421202, Samuel Albert, Innovations Realty. StateWide MLS RI
 - $--6 bd3 ba1.8k sqft80 Summit Ave, West Warwick, RI 02893Auction
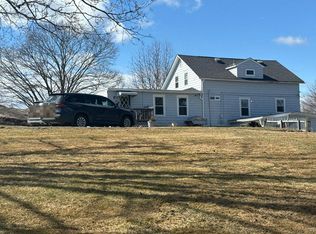 Auction.com 2
 - $549,9003 bd2 ba1.6k sqft35 Hilltop Dr, Cranston, RI 02920For SaleMLS ID #1423823, The Modern Collective Group, Compass. StateWide MLS RI
- $775,0003 bd4 ba2.5k sqft104 Alpine Estates Dr, Cranston, RI 02921For SaleMLS ID #1421452, Ann McCrory, RI Real Estate Services. StateWide MLS RI
- $679,9004 bd3 ba2.5k sqft533 Scituate Ave, Cranston, RI 02921For SaleMLS ID #1418966, Phillip Gendreau, Strive Realty. StateWide MLS RI
- $589,9992 bd3 ba2.2k sqftNewbury Village, Cranston, RI 02921For SaleMLS ID #1423598, Scott McGee, RE/MAX Properties. StateWide MLS RI
- $539,9003 bd2 ba1.3k sqft15 Baneberry Dr, Cranston, RI 02921For SaleMLS ID #1420708, Jermaine Hurley, Cameron Prestige, LLC. StateWide MLS RI
- $649,9003 bd1 ba1.9k sqft1331 New London Ave, Cranston, RI 02920For SaleMLS ID #1418347, Liz Kettelle, RE/MAX ADVANTAGE GROUP. StateWide MLS RI
- $629,0003 bd2 ba1.8k sqft218 Oaklawn Ave, Cranston, RI 02920For SaleMLS ID #1417746, Diane Lazarus, Coldwell Banker Realty. StateWide MLS RI
- $480,0004 bd2 ba1.6k sqft97 Clyde St, West Warwick, RI 02893For SaleMLS ID #1424075, Jennifer Valle Carpio, RI Real Estate Services. StateWide MLS RI
- $489,9003 bd3 ba2k sqft60 Birchwood Dr, Cranston, RI 02920For SaleMLS ID #1423843, Nicole Connell, JPAR Prime Real Estate. StateWide MLS RI
- $599,0003 bd3 ba2k sqft30 Gianna Dr, Cranston, RI 02921For SaleMLS ID #1420935, Mark Leeman, RE/MAX ONE. StateWide MLS RI
- $695,0003 bd2 ba2.4k sqft282 Byron Randall Rd, Scituate, RI 02857For SaleMLS ID #1420527, Greg Coupe, Long Realty, Inc.. StateWide MLS RI
