Desirable Berkeley Commons welcomes buyers to Unit #216, featuring over 1500 square feet of first floor living comprised of primary bedroom, private bathroom and walk-in closet. Generous second bedroom, full tub/bath, laundry on first floor. Open concept kitchen to living room with vaulted ceiling. Lower finished bonus room with heat and air conditioning, plenty of storage area, cedar closet, bulkhead egress. Two car garage, two porches (front and side). Pristine-mature landscaping seasonally, pets allowed, well managed association, call for your private viewing!
Pending
$579,500
500 Mendon Rd Unit 216, Cumberland, RI 02864
2beds
1,833sqft
Condominium
Built in 2005
-- sqft lot
$568,400 Zestimate®
$316/sqft
$390/mo HOA
What's special
Two car garagePlenty of storage areaCedar closetVaulted ceilingPrimary bedroomLaundry on first floorPrivate bathroom
- 181 days
- 76
- 0
Zillow last checked:
Listing updated:
Listed by:
Brenda L. Marchwicki 401-276-8300,
BisMarc Properties, LLC
Source: StateWide MLS RI,MLS#: 1409726
Facts & features
Interior
Bedrooms & bathrooms
- Bedrooms: 2
- Bathrooms: 2
- Full bathrooms: 2
Bathroom
- Features: Bath w Tub, Bath w Shower Stall
Heating
- Electric, Natural Gas, Forced Air
Cooling
- Central Air
Appliances
- Included: Electric Water Heater, Dishwasher, Dryer, Disposal, Range Hood, Oven/Range, Refrigerator, Washer
- Laundry: In Unit
Features
- Wall (Dry Wall), Cathedral Ceiling(s), Cedar Closet(s)(s), Plumbing (Mixed), Plumbing (PVC), Insulation (Cap), Insulation (Ceiling), Insulation (Walls), Ceiling Fan(s)
- Flooring: Ceramic Tile, Hardwood, Carpet
- Doors: Storm Door(s)
- Windows: Insulated Windows
- Basement: Full,Bulkhead,Partially Finished,Living Room,Storage Space,Utility
- Has fireplace: No
- Fireplace features: None
Interior area
- Total structure area: 1,533
- Total interior livable area: 1,833 sqft
- Finished area above ground: 1,533
- Finished area below ground: 300
Video & virtual tour
Property
Parking
- Total spaces: 2
- Parking features: Attached, Garage Door Opener, Unassigned
- Attached garage spaces: 2
Features
- Stories: 1
- Entry location: First Floor Access,Private Entry
- Patio & porch: Porch
Lot
- Features: Sidewalks, Sprinklers
Details
- Parcel number: CUMBM014B0002L216
Construction
Type & style
- Home type: Condo
- Property subtype: Condominium
Materials
- Dry Wall, Vinyl Siding
- Foundation: Concrete Perimeter
Condition
- New construction: No
- Year built: 2005
Utilities & green energy
- Electric: 150 Amp Service, Circuit Breakers
- Utilities for property: Sewer Connected, Water Connected
Community & HOA
Community
- Features: Near Public Transport, Commuter Bus, Highway Access, Interstate, Private School, Public School, Recreational Facilities, Restaurants, Schools
HOA
- Has HOA: No
- HOA fee: $390 monthly
Location
- Region: Cumberland
Financial & listing details
- Price per square foot: $316/sqft
- Tax assessed value: $398,000
- Annual tax amount: $4,884
- Date on market: 4/10/2026
- Inclusions: Real Estate Taxes are gross for 2025. Revised tax bill issued in May for 2026 Fire Tax is for 2025. Revised tax bill issued in June 2026.
Estimated market value
$568,400
$540,000 - $597,000
$2,987/mo
Price history
| Date | Event | Price |
|---|---|---|
| 7/17/2026 | Pending sale | $579,500$316/sqft |
Source:  StateWide MLS RI #1409726 Report a problem StateWide MLS RI #1409726 Report a problem | ||
| 6/1/2026 | Contingent | $579,500$316/sqft |
Source: StateWide MLS RI #1409726 Report a problem | ||
| 4/10/2026 | Listed for sale | $579,500-0.9%$316/sqft |
Source: StateWide MLS RI #1409726 Report a problem | ||
| 12/15/2025 | Listing removed | $585,000$319/sqft |
Source: StateWide MLS RI #1396981 Report a problem | ||
| 10/9/2025 | Listed for sale | $585,000+66.9%$319/sqft |
Source: StateWide MLS RI #1396981 Report a problem | ||
| 5/15/2006 | Sold | $350,500$191/sqft |
Source: Public Record Report a problem | ||
Public tax history
| Year | Property taxes | Tax assessment |
|---|---|---|
| 2025 | $4,883 +2.7% | $398,000 |
| 2024 | $4,756 +2.8% | $398,000 |
| 2023 | $4,625 -0.4% | $398,000 +28.4% |
| 2022 | $4,645 +1.7% | $309,900 |
| 2021 | $4,568 +2.9% | $309,900 |
| 2020 | $4,438 -1.7% | $309,900 +9% |
| 2019 | $4,513 +3% | $284,200 |
| 2018 | $4,382 +1.4% | $284,200 |
| 2017 | $4,323 -0.9% | $284,200 +11.3% |
| 2016 | $4,361 | $255,300 |
| 2015 | $4,361 | $255,300 |
| 2014 | $4,361 +0.5% | $255,300 -7.2% |
| 2013 | $4,340 +1.1% | $275,000 |
| 2012 | $4,293 +1.8% | $275,000 |
| 2011 | $4,219 +6.1% | $275,000 -9% |
| 2010 | $3,975 +2.7% | $302,300 |
| 2009 | $3,872 +3.5% | $302,300 |
| 2008 | $3,742 +2.6% | $302,300 -4.5% |
| 2007 | $3,648 | $316,400 |
Find assessor info on the county website
Monthly payment
Est. payment
Payment breakdown
Explore the cost of this home by adjusting the details. Changes won't be saved.Climate risks
Neighborhood: Berkeley
- $459,1002 bd2 ba1.6k sqft500 Mendon Rd UNIT 15, Cumberland, RI 02864Off Market
- $504,0002 bd2 ba1.4k sqft500 Mendon Rd UNIT 310, Cumberland, RI 02864Off Market
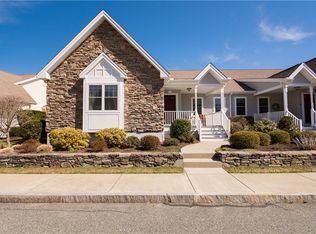
- $545,8002 bd2 ba1.5k sqft500 Mendon Rd UNIT 309, Cumberland, RI 02864Off Market
- $478,0002 bd2 ba1.6k sqft500 Mendon Rd UNIT 6, Cumberland, RI 02864Off Market
Similar homes
- $575,0002 bd3 ba2k sqftWaterman Homestead, Cumberland, RI 02864For Sale
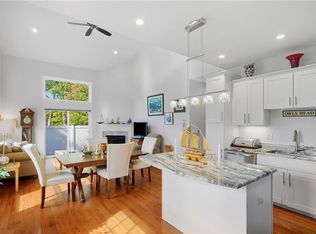
 MLS ID #1424969, Jeffrey Cabral, Here To There Realty. StateWide MLS RI
 - $549,0003 bd3 ba2k sqft90 Maybury St, Cumberland, RI 02864For Sale
 MLS ID #1422614, Norman Chin, C & L Agency, Inc.. StateWide MLS RI
 - $589,0004 bd2 ba2.5k sqft283 Harriet Ln, Cumberland, RI 02864For Sale
 MLS ID #1425459, Ana Luis Bruno, Tanasio Realty Advisors. StateWide MLS RI
 - $514,9002 bd2 ba1.7k sqftBerkley Commons, Cumberland, RI 02864For Sale
 MLS ID #1421943, Bessette Veloso Group, William Raveis Inspire. StateWide MLS RI
 - $309,9002 bd2 ba1.5k sqftFriar's Green, Cumberland, RI 02864For SaleMLS ID #1425040, Zachary Samborsky, Keller Williams Coastal. StateWide MLS RI
- $514,9003 bd3 ba2k sqftApple Ridge Condos, Cumberland, RI 02864For SaleMLS ID #1422028, Priya Himatsingka, Mott & Chace Sotheby's Intl.. StateWide MLS RI
- $599,9002 bd2 ba1.8k sqftLaurelwood, North Smithfield, RI 02896For SaleMLS ID #1420563, Mike Pereira, Long Realty, Inc.. StateWide MLS RI
- $575,0003 bd2 ba1.5k sqft151 Metacomet Ave E, Rumford, RI 02916For SaleMLS ID #1425014, Jazz Napolitano, Sunstone Real Estate Group. StateWide MLS RI
- $399,0002 bd2 ba1.3k sqftCountry View Condominiums, Cranston, RI 02920For SaleMLS ID #1425175, Lavonne Lopes, Keller Williams Coastal. StateWide MLS RI
- $569,9003 bd2 ba1.3k sqft28 Hartford Pike, North Scituate, RI 02857For SaleMLS ID #1425031, Ed Kazarian, Patriot Realty, Inc.. StateWide MLS RI
- $494,9993 bd2 ba1.4k sqft60 Sherman Ave, Cumberland, RI 02864For SaleMLS ID #1418482, Randall Matthews, Zander Realty Group. StateWide MLS RI
- $349,9002 bd2 ba1.8k sqftPark Lace, Pawtucket, RI 02861For SaleMLS ID #1420041, Holly McCombs, Lamacchia Realty, Inc. StateWide MLS RI
- $599,9002 bd2 ba1.6k sqft167 Cranberry Ridge Rd, Glocester, RI 02857For SaleMLS ID #1417559, Karl Martone, RE/MAX Properties. StateWide MLS RI
- $578,0003 bd3 ba1.9k sqft21 Primrose Ln, Johnston, RI 02919For SaleMLS ID #1423474, Yamileth Sosa Ruiz, D'Empire Real Estate LLC. StateWide MLS RI
- $329,9002 bd2 ba1.3k sqftRosewood Condominiums, Cumberland, RI 02864For SaleMLS ID #1421690, Paula Allin, REMAX Revolution. StateWide MLS RI
- $549,9003 bd2 ba2.4k sqft6 Balsam Ct, Johnston, RI 02919For SaleMLS ID #1423906, Donna Powers, CENTURY 21 Gonsalves - Pastore. StateWide MLS RI
- $569,9003 bd2 ba2k sqft1264 Chopmist Hill Rd, Scituate, RI 02857For SaleMLS ID #1414112, Amanda Gruslin, Kazantzis Real Estate, LLC. StateWide MLS RI
- $314,9002 bd2 ba1.3k sqftNorth Bend Condominiums, Pawtucket, RI 02860For SaleMLS ID #1423594, Team Garcia, Keller Williams Leading Edge. StateWide MLS RI
- $439,9003 bd2 ba2.3k sqft83-83A Locust Ave, North Providence, RI 02911For SaleMLS ID #1425035, Benjamin Ricci, Lenox Realty Group. StateWide MLS RI
