A great find in Cumberland's Berkeley Commons! This well-maintained townhouse-style condo offers a thoughtfully designed layout, attractive finishes, and room to spread out across three levels. Beautiful hardwood floors extend throughout the open-concept main living area where the kitchen, dining, and living spaces come together in a bright, comfortable setting. The granite kitchen features crisp white cabinetry, stainless steel appliances, and a center island with seating. Just beyond, the dining and living areas open to a private rear deck overlooking a nicely landscaped, tree-lined setting. A convenient half bath completes the main level. Upstairs, two generously sized bedrooms each feature their own private full bath, including a walk-in closet in the primary suite. Second-floor laundry offers convenience, while the partially finished lower level enhances the home's appeal. Central air, an attached one-car garage, and a quaint, covered front porch are additional features to appreciate. Located along Cumberland's Mendon Road corridor, Berkeley Commons offers easy access to shopping, restaurants, major highways, and the scenic Blackstone River Bikeway. With modern features, a welcoming interior, and peaceful surroundings, there's a lot to love about this one!
Active
$469,000
500 Mendon Rd Unit 32, Cumberland, RI 02864
2beds
2,430sqft
Townhouse
Built in 2015
-- sqft lot
$-- Zestimate®
$193/sqft
$325/mo HOA
What's special
Center island with seatingThoughtfully designed layoutSecond-floor laundryAttached one-car garageQuaint covered front porchPartially finished lower levelPrivate rear deck
- 5 days
- 462
- 34
Zillow last checked:
Listing updated:
Listed by:
Michelle Jordan 401-487-5188,
Williams & Stuart Real Estate
Source: StateWide MLS RI,MLS#: 1426981
Facts & features
Interior
Bedrooms & bathrooms
- Bedrooms: 2
- Bathrooms: 3
- Full bathrooms: 2
- 1/2 bathrooms: 1
Primary bedroom
- Level: Second
Primary bedroom
- Level: Second
Bathroom
- Level: First
Dining area
- Level: First
Family room
- Level: Lower
Kitchen
- Level: First
Other
- Level: Second
Living room
- Level: First
Storage
- Level: Lower
Utility room
- Level: Lower
Heating
- Natural Gas, Gas Connected
Cooling
- Central Air
Appliances
- Included: Dishwasher, Dryer, Microwave, Refrigerator, Washer, Gas Water Heater
- Laundry: In Unit
Features
- Wall (Dry Wall), Plumbing (Mixed), Insulation (Cap), Insulation (Ceiling), Insulation (Walls)
- Flooring: Ceramic Tile, Hardwood, Carpet
- Basement: Full,Interior and Exterior,Partially Finished,Common,Utility
- Has fireplace: No
- Fireplace features: None
Interior area
- Total structure area: 1,620
- Total interior livable area: 2,430 sqft
- Finished area above ground: 1,620
- Finished area below ground: 810
Video & virtual tour
Property
Parking
- Total spaces: 2
- Parking features: Integral, Assigned, Driveway
- Attached garage spaces: 1
- Has uncovered spaces: Yes
Features
- Stories: 2
- Entry location: First Floor Access,Private Entry
- Patio & porch: Deck
Lot
- Features: Cul-De-Sac, Sidewalks, Wooded
Details
- Parcel number: CUMBM014B0002L032
- Zoning: 100
Construction
Type & style
- Home type: Townhouse
- Property subtype: Townhouse
Materials
- Dry Wall, Vinyl Siding
- Foundation: Concrete Perimeter
Condition
- New construction: No
- Year built: 2015
Utilities & green energy
- Electric: 150 Amp Service
- Utilities for property: Sewer Connected, Water Connected, Underground Utilities
Community & HOA
Community
- Features: Near Public Transport, Highway Access, Hospital, Railroad, Recreational Facilities, Restaurants, Schools, Near Shopping
HOA
- Has HOA: No
- HOA fee: $325 monthly
Location
- Region: Cumberland
Financial & listing details
- Price per square foot: $193/sqft
- Tax assessed value: $387,900
- Annual tax amount: $4,760
- Date on market: 10/27/2026
Estimated market value
Not available
Estimated sales range
Not available
Not available
Price history
| Date | Event | Price |
|---|---|---|
| 10/27/2026 | Listed for sale | $469,000+56.3%$193/sqft |
Source:  StateWide MLS RI #1426981 Report a problem | ||
| 2/23/2018 | Sold | $300,000$123/sqft |
Source: StateWide MLS RI #1182942 Report a problem | ||
Public tax history
| Year | Property taxes | Tax assessment |
|---|---|---|
| 2025 | $4,760 +2.7% | $387,900 |
| 2024 | $4,635 +2.8% | $387,900 |
| 2023 | $4,507 -1.2% | $387,900 +27.5% |
| 2022 | $4,560 +2.3% | $304,200 +0.6% |
| 2021 | $4,457 +2.9% | $302,400 |
| 2020 | $4,330 -0.4% | $302,400 +10.4% |
| 2019 | $4,348 +3% | $273,800 |
| 2018 | $4,222 +1.4% | $273,800 |
| 2017 | $4,164 | $273,800 |
| 2016 | -- | -- |
Find assessor info on the county website
Monthly payment
Est. payment
Payment breakdown
Explore the cost of this home by adjusting the details. Changes won't be saved.Climate risks
Neighborhood: Berkeley
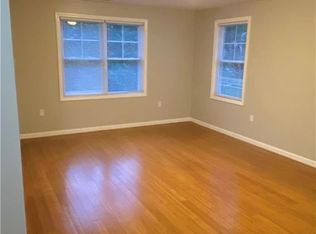
- $427,9002 bd1 ba875 sqft500 Mendon Rd UNIT 1, Cumberland, RI 02864Off Market
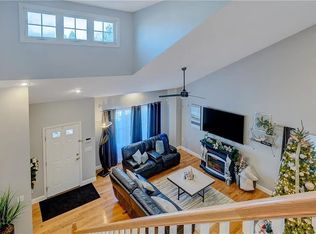
- $502,8002 bd2 ba2.5k sqft500 Mendon Rd UNIT 10, Cumberland, RI 02864Off Market
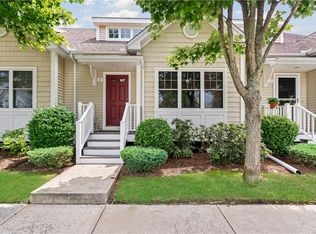
- $493,9002 bd2 ba2.5k sqft500 Mendon Rd UNIT 2, Cumberland, RI 02864Off Market
- $502,1002 bd2 ba1.6k sqft500 Mendon Rd UNIT 43, Cumberland, RI 02864Off Market
Similar homes
- $499,9003 bd3 ba1.8k sqft12 Timberwolf Dr, Cumberland, RI 02864For Sale
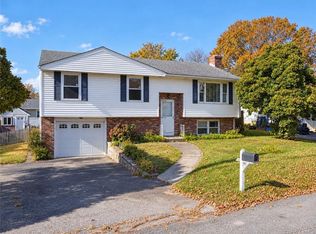
 MLS ID #1426510, Lorraine Dunsmore, CENTURY 21 Stachurski Agency. StateWide MLS RI
- $--3 bd1 ba1.4k sqft11 Lambert Ave, Cumberland, RI 02864Auction
 Auction.com 2
- $474,9005 bd2 ba2.2k sqft96 High St, Cumberland, RI 02864For Sale
 MLS ID #1426687, Sheri Bishop, REMAX Revolution. StateWide MLS RI
- $582,9002 bd2 ba1.4k sqftBerkley Commons, Cumberland, RI 02864For Sale
 MLS ID #1426829, Derek Greene, The Greene Realty Group. StateWide MLS RI
- $469,9004 bd2 ba2.5k sqft1707 Diamond Hill Rd, Cumberland, RI 02864For SaleMLS ID #1424356, Michaela Jenkins, Compass. StateWide MLS RI
- $489,0002 bd1 ba1.5k sqft151 Highland Ave, Cumberland, RI 02864For SaleMLS ID #1426595, The Hometown Experts Team, RE/MAX Town & Country. StateWide MLS RI
- $489,9003 bd2 ba1.6k sqft706 High St, Cumberland, RI 02864For SaleMLS ID #1425534, Steven Lindquist, RE/MAX Executive Realty. StateWide MLS RI
- $549,0003 bd3 ba2k sqft90 Maybury St, Cumberland, RI 02864For SaleMLS ID #1422614, Norman Chin, C & L Agency, Inc.. StateWide MLS RI
- $575,0002 bd3 ba1.7k sqftThe Preserve At Hunting Hill, Cumberland, RI 02864For SaleMLS ID #1424745, Sweeney Advisory Group, Mott & Chace Sotheby's Intl.. StateWide MLS RI
- $575,0004 bd2 ba3.2k sqft14 Cumberland St, Cumberland, RI 02864For SaleMLS ID #1427063, Fava + Vieira Group, Compass. StateWide MLS RI
- $510,0004 bd2 ba1.5k sqft226 Marshall Ave, Cumberland, RI 02864For SaleMLS ID #1426034, Jason Saphire, www.HomeZu.com. StateWide MLS RI
- $450,0003 bd3 ba2k sqftApple Ridge Condos, Cumberland, RI 02864For SaleMLS ID #1422028, Priya Himatsingka, Mott & Chace Sotheby's Intl.. StateWide MLS RI
- $389,9002 bd2 ba1.4k sqftApple Ridge Estates, Cumberland, RI 02864For SaleMLS ID #1425378, Lori Carreiro, Coldwell Banker Realty. StateWide MLS RI
- $474,9005 bd3 ba2.8k sqft70-72 Pacific St, Central Falls, RI 02863For SaleMLS ID #1427283, Robin Pastore, CENTURY 21 Gonsalves - Pastore. StateWide MLS RI
- $539,9003 bd3 ba2.8k sqftBear Hill Estates, Cumberland, RI 02864For SaleMLS ID #1425229, The Coury Team, Keller Williams Realty. StateWide MLS RI
- $429,0003 bd1 ba1.7k sqft64 Blackstone St, Cumberland, RI 02864For SaleMLS ID #1425778, Stacy Corrigan, Real Broker, LLC. StateWide MLS RI
- $599,9003 bd3 ba2.1k sqft109 Bear Hill Rd, Cumberland, RI 02864For SaleMLS ID #1424769, Patricia Bergevine, BHHS Evolution Properties. StateWide MLS RI
- $450,0003 bd1 ba1.5k sqft464 High St, Cumberland, RI 02864For SaleMLS ID #1425178, Juli McIntosh, RE/MAX Professionals. StateWide MLS RI
- $374,9004 bd2 ba1.4k sqft350 High St, Cumberland, RI 02864For SaleMLS ID #1426977, Robin Pastore, CENTURY 21 Gonsalves - Pastore. StateWide MLS RI
- $489,4004 bd2 ba1.4k sqft30 Lockwood Rd, Cumberland, RI 02864For SaleMLS ID #1424176, Christopher Rapacioli, Coldwell Banker Realty. StateWide MLS RI
