Whether you’re just starting out, looking to simplify, or ready to downsize, this ranch-style home is the perfect place to call home! Featuring a spacious 14’ x 19’ family room with a gas fireplace, this inviting space is ideal for relaxing or entertaining. A sliding glass door leads directly to the backyard with a 20’ x 22’ deck, creating a wonderful indoor-outdoor flow. The generously sized primary bedroom offers two closets and sliding glass doors leading to the custom 20’ x 22’ deck. Enjoy that deck and the backyard right off your primary bedroom. The updated kitchen includes all appliances which are included in the sale along with a separate laundry room for added convenience. The second bedroom is located right off the full hallway bathroom. Outside, enjoy a good-sized backyard complete with two sheds, including one oversized shed. The driveway offers two parking spaces, eliminating the worry of off-street parking. Additional highlights include a roof approximately 3 years old, HVAC approximately 4 years old, and a water heater approximately 3 years old. An above-ground pool offers summertime enjoyment, while solar panels help offset electric costs. Property is being sold strictly AS-IS. Buyer is responsible for all repairs, inspections, certifications, permits, and any and all township/municipal requirements. Located close to Philadelphia and all major highways. Make your appointments today to view.
For sale
$325,000
500 N Forklanding Rd, Maple Shade, NJ 08052
2beds
1,443sqft
Single Family Residence
Built in 1952
7,318 Square Feet Lot
$323,500 Zestimate®
$225/sqft
$-- HOA
What's special
Gas fireplaceAbove-ground poolGenerously sized primary bedroomGood-sized backyardSolar panelsSeparate laundry room
- 16 hours
- 89
- 14
Zillow last checked:
Listing updated:
Listed by:
Melissa Kolecki 856-217-4889,
BHHS Fox & Roach-Mullica Hill South
Source: Bright MLS,MLS#: NJBL2120532
Facts & features
Interior
Bedrooms & bathrooms
- Bedrooms: 2
- Bathrooms: 1
- Full bathrooms: 1
- Main level bathrooms: 1
- Main level bedrooms: 2
Rooms
- Room types: Living Room, Primary Bedroom, Bedroom 2, Kitchen, Family Room, Laundry
Primary bedroom
- Level: Main
- Area: 323 Square Feet
- Dimensions: 19 X 17
Bedroom 2
- Level: Main
- Area: 120 Square Feet
- Dimensions: 12 X 10
Family room
- Level: Main
- Area: 266 Square Feet
- Dimensions: 19 X 14
Kitchen
- Features: Kitchen - Gas Cooking
- Level: Main
- Area: 80 Square Feet
- Dimensions: 10 X 8
Laundry
- Level: Main
- Area: 60 Square Feet
- Dimensions: 5 X 12
Living room
- Features: Fireplace - Other
- Level: Main
- Area: 240 Square Feet
- Dimensions: 16 X 15
Heating
- Forced Air, Natural Gas
Cooling
- Central Air, Electric
Appliances
- Included: Microwave, Refrigerator, Oven/Range - Gas, Washer, Dryer, Gas Water Heater
- Laundry: Main Level, Laundry Room
Features
- Has basement: No
- Number of fireplaces: 1
- Fireplace features: Brick
Interior area
- Total structure area: 1,443
- Total interior livable area: 1,443 sqft
- Finished area above ground: 1,443
- Finished area below ground: 0
Property
Parking
- Total spaces: 2
- Parking features: Driveway, On Street
- Uncovered spaces: 2
Accessibility
- Accessibility features: None
Features
- Levels: One
- Stories: 1
- Patio & porch: Deck, Patio
- Has private pool: Yes
- Pool features: Above Ground, Private
- Fencing: Chain Link
Lot
- Size: 7,318 Square Feet
- Dimensions: 60.00 x 122.00
Details
- Additional structures: Above Grade, Below Grade
- Parcel number: 190001100002
- Zoning: RESIDENTIAL
- Special conditions: Standard
Construction
Type & style
- Home type: SingleFamily
- Architectural style: Ranch/Rambler
- Property subtype: Single Family Residence
Materials
- Aluminum Siding
- Foundation: Block
- Roof: Shingle
Condition
- Good
- New construction: No
- Year built: 1952
Utilities & green energy
- Electric: 100 Amp Service
- Sewer: Public Sewer
- Water: Public
Community & HOA
Community
- Subdivision: Dana Run
HOA
- Has HOA: No
Location
- Region: Maple Shade
- Municipality: MAPLE SHADE TWP
Financial & listing details
- Price per square foot: $225/sqft
- Tax assessed value: $143,600
- Annual tax amount: $5,683
- Date on market: 9/14/2026
- Listing agreement: Exclusive Right To Sell
- Listing terms: Cash,Conventional,FHA
- Inclusions: All Appliances Including The Washer And Dryer. All Pool Equipment. As-is Condition.
- Exclusions: Personal Property
- Ownership: Fee Simple
Estimated market value
$323,500
$307,000 - $340,000
$2,179/mo
Price history
| Date | Event | Price |
|---|---|---|
| 9/14/2026 | Listed for sale | $325,000+112.4%$225/sqft |
Source:  Bright MLS #NJBL2120532 Report a problem Bright MLS #NJBL2120532 Report a problem | ||
| 8/19/2016 | Sold | $153,000-1.3%$106/sqft |
Source: Public Record Report a problem | ||
| 3/22/2013 | Listing removed | $155,000$107/sqft |
Source: Prudential McHugh Realty, Inc. #6094855 Report a problem | ||
| 12/22/2012 | Listed for sale | $155,000$107/sqft |
Source: Prudential McHugh Realty, Inc. #6094855 Report a problem | ||
Public tax history
| Year | Property taxes | Tax assessment |
|---|---|---|
| 2025 | $5,451 +3% | $143,600 |
| 2024 | $5,293 | $143,600 |
| 2023 | -- | $143,600 |
| 2022 | $5,211 +1% | $143,600 |
| 2021 | $5,161 +3.5% | $143,600 |
| 2020 | $4,986 +1.8% | $143,600 |
| 2019 | $4,900 +1.2% | $143,600 |
| 2018 | $4,842 +1.5% | $143,600 |
| 2017 | $4,770 +2.2% | $143,600 |
| 2016 | $4,667 +3.1% | $143,600 |
| 2015 | $4,525 -17.4% | $143,600 |
| 2014 | $5,481 +1.2% | $143,600 -32.3% |
| 2013 | $5,415 +2.9% | $212,200 |
| 2012 | $5,265 +3.6% | $212,200 |
| 2011 | $5,080 +6% | $212,200 |
| 2010 | $4,794 +1.5% | $212,200 |
| 2009 | $4,721 +4% | $212,200 |
| 2008 | $4,541 +6.6% | $212,200 |
| 2007 | $4,259 +32% | $212,200 |
| 2006 | $3,227 +13.2% | $212,200 +146.5% |
| 2005 | $2,852 +5.1% | $86,100 |
| 2004 | $2,712 | $86,100 |
| 2003 | -- | $86,100 |
| 2002 | -- | $86,100 |
| 2001 | -- | $86,100 |
Find assessor info on the county website
Monthly payment
Est. payment
Payment breakdown
Explore the cost of this home by adjusting the details. Changes won't be saved.Climate risks
Neighborhood: 08052
Nearby schools
Schools provided by the listing agent
- District: Maple Shade Township Public Schools
Source: Bright MLS. This data may not be complete. We recommend contacting the local school district to confirm school assignments for this home.
Similar homes
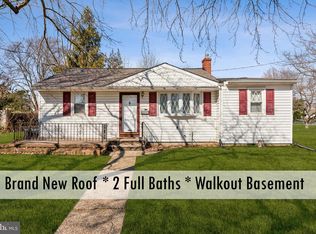
- $299,0004 bd1 ba1.3k sqft347 N Forklanding Rd, Maple Shade, NJ 08052For Sale

 MLS ID #NJBL2120676, Robert Greenblatt, Weichert Realtors - Moorestown. Bright MLS
 - $385,0003 bd3 ba1.5k sqft56 S Fellowship Rd, Maple Shade, NJ 08052For Sale
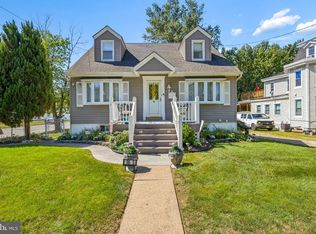 MLS ID #NJBL2120466, Cathy Hartman, Better Homes and Gardens Real Estate Maturo. Bright MLS
 - $339,0002 bd1 ba1.1k sqft23 Paul Rd, Maple Shade, NJ 08052For Sale
 MLS ID #NJBL2119896, Linda Burke, RE/MAX ONE Realty-Moorestown. Bright MLS
 - $395,0003 bd2 ba1.6k sqft213 N Forklanding Rd, Maple Shade, NJ 08052For Sale
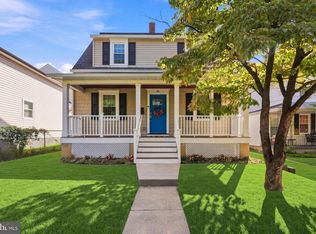 MLS ID #NJBL2119340, Kathleen Murray-McNulty, Weichert Realtors - Moorestown. Bright MLS
 - $399,9004 bd2 ba1.4k sqft12 Overbrook Ave, Maple Shade, NJ 08052For SaleMLS ID #NJBL2120514, Rachna Luthra, RealtyMark Select LLC. Bright MLS
- $369,0003 bd2 ba1.1k sqft12 Collins Ln, Maple Shade, NJ 08052For SaleMLS ID #NJBL2117266, Mr. Charles Thomas, Thomas Realty Inc.. Bright MLS
- $385,0003 bd2 ba1.6k sqft305 Lincoln Ave, Maple Shade, NJ 08052For SaleMLS ID #NJBL2111386, MaryAnne Verfaillie, KW Empower. Bright MLS
- $299,9003 bd1 ba876 sqft528 S Maple Ave, Maple Shade, NJ 08052For SaleMLS ID #NJBL2119658, Jim Large, RE/MAX at Home. Bright MLS
- $325,0003 bd2 ba1.5k sqft3215 Cooper Ave, Pennsauken, NJ 08109For SaleMLS ID #NJCD2126424, Christopher Valianti, Elite Realtors of New Jersey. Bright MLS
- $335,0003 bd2 ba960 sqft203 Bailey Ave, Maple Shade, NJ 08052For SaleMLS ID #NJBL2117470, Haider Chughtai, EXP Realty, LLC. Bright MLS
- $354,9993 bd2 ba1.3k sqft162 S Fellowship Rd, Maple Shade, NJ 08052For SaleMLS ID #NJBL2119510, Ernesto Arevalo, Real Broker, LLC. Bright MLS
- $429,9004 bd2 ba1.4k sqft340 Collins Ln, Maple Shade, NJ 08052For SaleMLS ID #NJBL2119728, Michael Carr, Keller Williams Realty - Marlton. Bright MLS
- $319,9003 bd1 ba1.2k sqft6901 Maple Ave, Pennsauken, NJ 08109For SaleMLS ID #NJCD2126590, Dennis Zisa, Dennis J Zisa Associates. Bright MLS
- $375,0003 bd2 ba1k sqft7 Chalfont St, Cinnaminson, NJ 08077For SaleMLS ID #NJBL2119928, Cristin Holloway, EXP Realty, LLC. Bright MLS
- $299,9002 bd1 ba1.2k sqft103 S Cedar Ave, Maple Shade, NJ 08052For SaleMLS ID #NJBL2117476, Alicia Weister, Coldwell Banker Realty. Bright MLS
- $380,0003 bd2 ba1.5k sqft15 S Walnut Ave, Maple Shade, NJ 08052For SaleMLS ID #NJBL2116668, Jamie Kretovich, Key Properties Real Estate. Bright MLS
- $349,9004 bd3 ba1.6k sqft25 S Holly Ave, Maple Shade, NJ 08052For SaleMLS ID #NJBL2115720, Lisa B Hopewell, BHHS Fox & Roach-Marlton. Bright MLS
- $385,0003 bd2 ba1.7k sqft306 Anna Ave, Maple Shade, NJ 08052For SaleMLS ID #NJBL2112076, Jennifer D'Alesandro, Keller Williams Realty - Moorestown. Bright MLS
- $345,0003 bd2 ba1.5k sqft7474 Collins Ave, Pennsauken, NJ 08109For SaleMLS ID #NJCD2126190, Christopher Valianti, Elite Realtors of New Jersey. Bright MLS
