This amazing house has 2 master bedrooms upstairs, 2 full bedrooms and a full bath in the quiet and easily air-conditioned downstairs basement. A bonus room in the full size basement is perfect for a game room, playroom, media room or man cave! Two fireplaces, one of which is between the second master bedroom and jacuzzi style tub create nostalgic moments. There is a tremendous amount of storage space and multiple walk-in closets. Countertops are of fine granite. There is an open layout of the living spaces upstairs and a beautiful spacious yard. This home is located in the quiet Westridge neighborhood, with a short drive to shopping and Interstate 27. Along with all this, there are numerous updates, and according to the current owners, ''amazing neighbors.'' SOME OF THE NEW UPDATES:
*New downstairs A/C, 2019
*Level 2 Electric Vehicle charger installed in garage, 2022
*New flooring of Embossed in Register Luxury Vinyl (laminated wood-like), 25 year lifetime, of both living rooms and dining room, 2020
*Multiple peach, apple, and pecan trees, plus garden boxes and roses, added to front, side, and back yards
*Upstairs walls refurbished to give a modern appeal, 2020
*2nd subterranean silent sump pump installed in basement to provide emergency backup in case of flooding
*Top line $3,400 water purifier and softener installed in the well, 2019, with new electronic controls upgraded in 2023
*Completely remodeled original master bedroom with beautiful walk in shower with natural rocks for slip protection, dual sinks, and new wall sized mirror, 2021
*Refurbished vanities for downstairs and guest bathrooms, 2021
*Upstairs A/C electronic panel upgraded to WiFi smart device capable
Sold
Price Unknown
500 N Westridge Rd, Plainview, TX 79072
4beds
3,270sqft
Single Family Residence
Built in 1972
0.82 Acres Lot
$396,500 Zestimate®
$--/sqft
$3,069 Estimated rent
Home value
$396,500
$373,000 - $420,000
$3,069/mo
Zestimate® history
Owner options
List your home for rent
$3,069/mo
Rent Zestimate®
Find your next renter with Zillow Rental Manager. Plus, with online applications, you can quickly screen prospective tenants – for free.
$3,069/mo
Rent Zestimate®
Refinance and save
Refinancing to a lower rate could help reduce your monthly payments and save thousands over the life of the loan.
Explore your selling options
Work with a Zillow partner agent
Leverage their expertise and Zillow's premium Showcase listings to get your home seen by more buyers.
Get startedList with your own agent
Get your home in front of millions of buyers by listing it on Zillow.
Learn how to do itSell it yourself
Take full control of how buyers see your home on Zillow by listing For Sale by Owner (FSBO).
List your homeWhat's special
Zillow last checked:
Listing updated:
Listed by:
Keith Billington 806-292-5240,
Billington Real Estate
Bought with:
Jeanine Brunson, TREC #0507416
Billington Real Estate
Source: Plainview AOR,MLS#: 23-226
Facts & features
Interior
Bedrooms & bathrooms
- Bedrooms: 4
- Bathrooms: 4
- Full bathrooms: 3
- 1/2 bathrooms: 1
Primary bedroom
- Description: carpet, large closets, fireplace, bath
- Area: 273.79 Square Feet
- Dimensions: 19.00 x 14.41
Bedroom 2
- Description: carpet, private bath
- Area: 169.75 Square Feet
- Dimensions: 13.58 x 12.50
Bedroom 3
- Description: brand new carpet-down stairs
- Area: 152.03 Square Feet
- Dimensions: 12.33 x 12.33
Bedroom 4
- Description: brand new carpet-down stairs
- Area: 164.19 Square Feet
- Dimensions: 16.16 x 10.16
Bedroom 5
- Description: brand new carpet - down stairs or den
- Area: 304 Square Feet
- Dimensions: 19.00 x 16.00
Dining room
- Description: laminate wood
- Area: 149.93 Square Feet
- Dimensions: 12.33 x 12.16
Family room
- Description: laminate wood, fireplace
- Area: 313.87 Square Feet
- Dimensions: 21.41 x 14.66
Kitchen
- Description: tile
- Area: 232 Square Feet
- Dimensions: 16.00 x 14.50
Living room
- Description: laminate wood
- Area: 310.44 Square Feet
- Dimensions: 21.41 x 14.50
Utility room
- Description: tile
- Area: 58.19 Square Feet
- Dimensions: 10.58 x 5.50
Heating
- Electric
Cooling
- Has cooling: Yes
Features
- Ceiling Fan(s)
- Has basement: No
- Has fireplace: Yes
- Fireplace features: Bedroom, Den
Interior area
- Total structure area: 3,270
- Total interior livable area: 3,270 sqft
- Finished area below ground: 1,054
Property
Parking
- Parking features: Garage Door Opener
- Has attached garage: Yes
Features
- Patio & porch: Patio
Lot
- Size: 0.82 Acres
- Features: Corner Lot
Details
- Additional structures: Storage
- Parcel number: 15580
Construction
Type & style
- Home type: SingleFamily
- Property subtype: Single Family Residence
Materials
- Brick Veneer
- Roof: Tile
Condition
- Year built: 1972
Community & HOA
Location
- Region: Plainview
Financial & listing details
- Tax assessed value: $371,467
- Annual tax amount: $7,359
- Date on market: 9/11/2023
- Listing terms: Conventional,FHA
Price history
| Date | Event | Price |
|---|---|---|
| 12/12/2023 | Sold | -- |
Source:  Plainview AOR #23-226 Report a problem Plainview AOR #23-226 Report a problem | ||
| 10/30/2023 | Pending sale | $389,000$119/sqft |
Source:  LBMLS #202313873 Report a problem LBMLS #202313873 Report a problem | ||
| 9/11/2023 | Listed for sale | $389,000+41.5%$119/sqft |
Source: Plainview AOR #23-226 Report a problem | ||
| 4/26/2019 | Listing removed | $275,000$84/sqft |
Source: Billington Real Estate #19-1 Report a problem | ||
| 1/3/2019 | Listed for sale | $275,000$84/sqft |
Source: Billington Real Estate #19-1 Report a problem | ||
Public tax history
| Year | Property taxes | Tax assessment |
|---|---|---|
| 2025 | $7,359 -17.2% | $371,467 |
| 2024 | $8,892 +20.4% | $371,467 +15.2% |
| 2023 | $7,387 -4% | $322,435 +10% |
| 2022 | $7,697 +5.9% | $293,123 +10% |
| 2021 | $7,268 +2.5% | $266,475 +1.7% |
| 2020 | $7,087 | $261,946 |
| 2019 | -- | $261,946 +0.2% |
| 2018 | -- | $261,476 +5.8% |
| 2017 | -- | $247,187 +5.1% |
| 2016 | -- | $235,135 +5.9% |
| 2015 | -- | $222,083 +0.4% |
| 2014 | -- | $221,263 +0.6% |
| 2012 | -- | $219,846 +2.7% |
| 2011 | -- | $214,086 +0.3% |
| 2010 | -- | $213,527 +4.3% |
| 2009 | -- | $204,631 +3.8% |
| 2008 | -- | $197,211 +34.7% |
| 2007 | -- | $146,459 |
Find assessor info on the county website
Neighborhood: 79072
Nearby homes
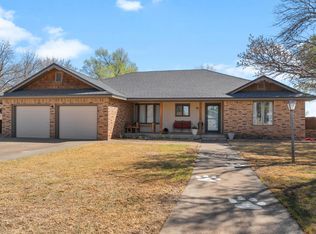
- $--3 bd2 ba2.2k sqft507 Mesa Dr, Plainview, TX 79072Sold
- $447,6002 bd2 ba3.4k sqft416 Mesa Cir, Plainview, TX 79072Off Market
- $446,400-- bd8 ba3.7k sqft319 Mesa Cir, Plainview, TX 79072Off Market
- $297,0002 bd2 ba2.7k sqft417 Mesa Cir, Plainview, TX 79072Off Market
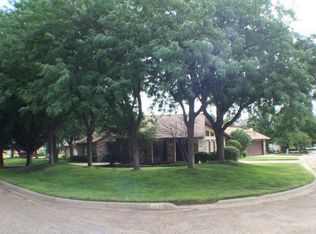
- $309,3003 bd3 ba2.1k sqft314 Mesa Cir, Plainview, TX 79072Off Market
- $225,3003 bd1 ba1.8k sqft600 N Westridge Rd, Plainview, TX 79072Off Market
- $579,800-- bd4 ba4.3k sqft504 Mesa Dr, Plainview, TX 79072Off Market
- $310,500-- bd2 ba2.2k sqft415 Mesa Cir, Plainview, TX 79072Off Market
Nearby schools
GreatSchools rating
- 7/10Central Elementary SchoolGrades: PK-4Distance: 1.1 mi
- 4/10Plainview Junior High SchoolGrades: 7-8Distance: 2.1 mi
- 3/10Plainview High SchoolGrades: 9-12Distance: 2.1 mi
Schools provided by the listing agent
- Elementary: LaMesa
Source: Plainview AOR. This data may not be complete. We recommend contacting the local school district to confirm school assignments for this home.
- Texas
- Hale County
- Plainview
- 79072
- 500 N Westridge Rd
Nearby cities
Nearby zip codes
Other Plainview Topics
