Experience exceptional new construction in the elegant, gated community of Oak River Estates on beautiful Lake Palestine in the hills and trees of East Texas. This 2092 sq. ft. home is currently under construction on a 1.002-acre lot. An inviting covered front porch welcomes you through double doors into the foyer. This thoughtfully designed open-concept floor plan features a spacious great room with a vaulted beamed ceiling that seamlessly flows into the kitchen with a large island offering additional seating, walk-in pantry and a separate dining area. Walls of windows invite abundant natural light while overlooking the expansive covered patio and the peaceful, tree-shaded backyard—perfect for relaxing or entertaining. The private primary suite is tucked away on one side of the home and offers a luxurious spa-inspired bath with double vanities, soaking tub, separate shower, private water closet, and an oversized walk-in closet. The adjacent laundry room provides added convenience. On the opposite side of the home, two guest bedrooms share a well-appointed bath, creating privacy and comfort for family and visitors alike. A powder bath is conveniently located near the mudroom and storage area leading to the garage. The impressive 988-square-foot, three-car garage offers abundant space for vehicles, recreational equipment, and additional storage. Oak River Estates is one of Lake Palestine's premier gated waterfront communities, offering underground utilities, a scenic lakefront park and pavilion, walking trails, and a private boat ramp for residents. Surrounded by towering trees and the natural beauty of East Texas, this remarkable home combines quality craftsmanship, timeless style, and an exceptional lifestyle. Come experience the peaceful setting and outstanding amenities that make Oak River Estates such a desirable place to call home.
Sold
Price Unknown
500 Private Rd, Frankston, TX 75763
3beds
2,092sqft
Single Family Residence
Built in 2026
1 Acres Lot
$510,700 Zestimate®
$--/sqft
$2,615 Estimated rent
Home value
$510,700
$485,000 - $536,000
$2,615/mo
Zestimate® history
Owner options
List your home for rent
$2,615/mo
Rent Zestimate®
Find your next renter with Zillow Rental Manager. Plus, with online applications, you can quickly screen prospective tenants – for free.
$2,615/mo
Rent Zestimate®
Refinance and save
$750/mo
Est. payment
Refinancing to a lower rate could help reduce your monthly payments and save thousands over the life of the loan.
$750/mo
Est. payment
Explore your selling options
Work with a Zillow partner agent
Leverage their expertise and Zillow's premium Showcase listings to get your home seen by more buyers.
Get startedList with your own agent
Get your home in front of millions of buyers by listing it on Zillow.
Learn how to do itSell it yourself
Take full control of how buyers see your home on Zillow by listing For Sale by Owner (FSBO).
List your homeWhat's special
Peaceful tree-shaded backyardOpen-concept floor planBeautiful lake palestineLuxurious spa-inspired bathSeparate dining areaSpacious great roomAdjacent laundry room
Zillow last checked:
Listing updated:
Listed by:
Dana Staples 0546841 903-630-4321,
Staples Sotheby's Internationa 903-630-4321
Bought with:
Dana Staples, 0546841
Staples Sotheby's Internationa
Source: NTREIS,MLS#: 21319990
Facts & features
Interior
Bedrooms & bathrooms
- Bedrooms: 3
- Bathrooms: 3
- Full bathrooms: 2
- 1/2 bathrooms: 1
Primary bedroom
- Features: En Suite Bathroom
- Level: First
- Dimensions: 14 x 15
Bedroom
- Level: First
- Dimensions: 12 x 12
Bedroom
- Level: First
- Dimensions: 12 x 13
Primary bathroom
- Level: First
- Dimensions: 0 x 0
Dining room
- Level: First
- Dimensions: 11 x 12
Other
- Level: First
- Dimensions: 0 x 0
Half bath
- Level: First
- Dimensions: 0 x 0
Kitchen
- Level: First
- Dimensions: 14 x 15
Laundry
- Level: First
- Dimensions: 0 x 0
Living room
- Level: First
- Dimensions: 18 x 16
Heating
- Central, Electric
Cooling
- Central Air, Ceiling Fan(s), Electric
Appliances
- Included: Dishwasher, Electric Range, Disposal, Microwave
- Laundry: Laundry in Utility Room
Features
- Built-in Features, Open Floorplan, Other, Walk-In Closet(s)
- Flooring: Other, See Remarks
- Has basement: No
- Has fireplace: No
Interior area
- Total interior livable area: 2,092 sqft
Property
Parking
- Total spaces: 3
- Parking features: Additional Parking, Driveway
- Attached garage spaces: 3
Features
- Levels: One
- Stories: 1
- Patio & porch: Covered
- Pool features: None
- Fencing: None
- Body of water: Palestine
Lot
- Size: 1 Acres
- Dimensions: 246' x 220' x 95' x 220'
- Features: Irregular Lot, Other
Details
- Parcel number: R98347
Construction
Type & style
- Home type: SingleFamily
- Architectural style: Traditional,Detached
- Property subtype: Single Family Residence
Materials
- Brick, Fiber Cement
- Foundation: Slab
- Roof: Composition
Condition
- Under Construction
- New construction: Yes
- Year built: 2026
Utilities & green energy
- Sewer: Aerobic Septic
- Utilities for property: Electricity Connected, Septic Available, See Remarks, Underground Utilities
Community & HOA
Community
- Features: Boat Facilities, Fishing, Gated, Lake, Other, Playground, Park
- Subdivision: Oak River Estates
HOA
- Has HOA: Yes
- Services included: All Facilities, Association Management, Maintenance Grounds
- HOA fee: $750 annually
- HOA name: Oak River Estates
- HOA phone: 000-000-0000
Location
- Region: Frankston
Financial & listing details
- Annual tax amount: $1,200
- Date on market: 7/2/2026
- Cumulative days on market: 28 days
- Listing terms: Conventional,FHA,VA Loan
Price history
| Date | Event | Price |
|---|---|---|
| 10/8/2026 | Sold | -- |
Source: NTREIS #21319990 Report a problem | ||
| 8/6/2026 | Pending sale | $516,675$247/sqft |
Source: NTREIS #21319990 Report a problem | ||
| 7/31/2026 | Contingent | $516,675$247/sqft |
Source: NTREIS #21319990 Report a problem | ||
| 7/2/2026 | Listed for sale | $516,675$247/sqft |
Source: NTREIS #21319990 Report a problem | ||
Public tax history
Tax history is unavailable.
Neighborhood: 75763
Nearby homes
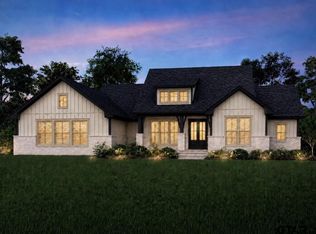
- $--3 bd3 ba2k sqft500 Private Road 4300, Frankston, TX 75763Sold
- $266,2003 bd2 ba1.4k sqft24410 County Road 4117, Frankston, TX 75763Off Market
- $224,200-- bd-- ba1.9k sqft5740 Acr 309, Frankston, TX 75763Off Market
- $231,700-- bd-- ba-- sqft5740 Acr 309, Frankston, TX 75763Off Market
- $123,000-- bd-- ba1k sqft24380 County Road 4117, Frankston, TX 75763Off Market
- $532,000-- bd-- ba3.2k sqft24418 County Road 4117, Frankston, TX 75763Off Market
- $332,200-- bd-- ba1.8k sqft24416 County Road 4117, Frankston, TX 75763Off Market
- $541,0003 bd2 ba2.6k sqft24320 County Road 4117, Frankston, TX 75763Off Market
Nearby schools
GreatSchools rating
- 9/10Frankston Elementary SchoolGrades: PK-5Distance: 2.9 mi
- 7/10Frankston Middle SchoolGrades: 6-8Distance: 2.9 mi
- 6/10Frankston High SchoolGrades: 9-12Distance: 2.9 mi
Schools provided by the listing agent
- Elementary: Frankston
- Middle: Frankston
- High: Frankston
- District: Frankston ISD
Source: NTREIS. This data may not be complete. We recommend contacting the local school district to confirm school assignments for this home.
Sell for more on Zillow
Get a Zillow Showcase℠ listing at no additional cost and you could sell for .
$510,700
2% more
+$10,214
With Zillow Showcase(estimated)
$520,914
Sell for more on Zillow
Get a Zillow Showcase℠ listing at no additional cost and you could sell for .
$510,700
2% more
+$10,214
With Zillow Showcase(estimated)
$520,914
- Texas
- Anderson County
- Frankston
- 75763
- 500 Private Rd
