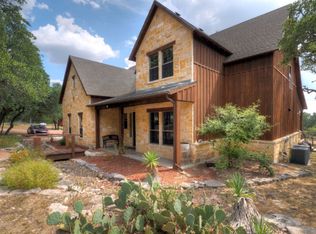
Welcome to 500 Reverse R, a private Hill Country family compound set on more than 6 acres in Fredericksburg, Texas. The main home features 5 bedrooms, 3 bathrooms, beautiful high ceilings, granite countertops, a large pantry, and a dedicated movie theater with surround sound-perfect for family movie nights and entertaining. The property also includes a spacious guest house with an open kitchen, a barn, and multiple outbuildings, offering plenty of flexibility for family, guests, hobbies, storage, and more. With its privacy, generous acreage, multiple living spaces, and versatile improvements, this property provides the rare opportunity to create a true family compound where everyone can gather, spread out, and enjoy the Texas Hill Country. A unique property with room to make lasting memories. Buyers should independently verify room sizes, tax info, school districts, and all other pertinent info.
For sale
$950,000
500 Reverse R, Fredericksburg, TX 78631
5beds
1,919sqft
Single Family Residence
Built in 2008
4.67 Acres Lot
$-- Zestimate®
$495/sqft
$-- HOA
What's special
Generous acreageBeautiful high ceilingsGranite countertopsMultiple living spacesMultiple outbuildingsLarge pantry
- 3 days
- 111
- 5
Zillow last checked:
Listing updated:
Listed by:
Lara Hicks TREC #764225 (830) 777-1356,
Signature Realty
Source: LERA MLS,MLS#: 2015083
Facts & features
Interior
Bedrooms & bathrooms
- Bedrooms: 5
- Bathrooms: 3
- Full bathrooms: 3
Primary bedroom
- Features: Walk-In Closet(s), Full Bath
- Area: 100
- Dimensions: 10 x 10
Bedroom 2
- Area: 81
- Dimensions: 9 x 9
Bedroom 3
- Area: 81
- Dimensions: 9 x 9
Bedroom 4
- Area: 81
- Dimensions: 9 x 9
Bedroom 5
- Area: 81
- Dimensions: 9 x 9
Primary bathroom
- Features: Tub/Shower Separate
- Area: 100
- Dimensions: 10 x 10
Kitchen
- Area: 100
- Dimensions: 10 x 10
Living room
- Area: 144
- Dimensions: 12 x 12
Heating
- Central, Electric
Cooling
- Central Air
Appliances
- Included: Washer, Dryer, Self Cleaning Oven, Range, Gas Cooktop, Refrigerator
- Laundry: Main Level, Washer Hookup, Dryer Connection
Features
- Liv/Din Combo, Kitchen Island, Pantry, Game Room, Media Room, Shop, Utility Room Inside, Open Floorplan, Master Downstairs, Ceiling Fan(s)
- Flooring: Ceramic Tile, Wood
- Has basement: No
- Number of fireplaces: 1
- Fireplace features: One, Living Room, Wood Burning
Interior area
- Total interior livable area: 1,919 sqft
Property
Parking
- Total spaces: 2
- Parking features: Two Car Garage
- Garage spaces: 2
Features
- Levels: Two
- Stories: 2
- Exterior features: Other
- Pool features: None
- Fencing: Cross Fenced,Ranch Fence
Lot
- Size: 4.67 Acres
Details
- Additional structures: Shed(s), Detached Quarters, Second Residence
- Parcel number: 92037
- Horse amenities: Barn
Construction
Type & style
- Home type: SingleFamily
- Property subtype: Single Family Residence
Materials
- Stone, Wood Siding
- Foundation: Slab
- Roof: Composition
Condition
- Pre-Owned
- New construction: No
- Year built: 2008
Utilities & green energy
- Sewer: Aerobic Septic
- Water: Private Well
- Utilities for property: Private Garbage Service
Community & HOA
Community
- Features: Other
- Subdivision: Grand Oak S
Location
- Region: Harper
Financial & listing details
- Price per square foot: $495/sqft
- Annual tax amount: $10,387
- Price range: $950K - $950K
- Date on market: 9/8/2026
- Cumulative days on market: 5 days
- Listing terms: Conventional,FHA,VA Loan
Estimated market value
Not available
Estimated sales range
Not available
Not available
Price history
| Date | Event | Price |
|---|---|---|
| 9/8/2026 | Listed for sale | $950,000$495/sqft |
Source:  LERA MLS #2015083 Report a problem LERA MLS #2015083 Report a problem | ||
Public tax history
Tax history is unavailable.
Monthly payment
Est. payment
Payment breakdown
Explore the cost of this home by adjusting the details. Changes won't be saved.Climate risks
Neighborhood: 78631
Nearby schools
Schools provided by the listing agent
- Elementary: Fredericksburg
- Middle: Fredericksburg
- High: Fredericksburg
- District: Fredericksburg
Source: LERA MLS. This data may not be complete. We recommend contacting the local school district to confirm school assignments for this home.